Submit a Message

Thank you for your message. We will be in touch with you shortly.

144 Chestnut Circle
Bought with JOAN HERTZ with Atlanta Communities and Listed by Annie Bartz with Atlanta Fine Homes Sotheby's International  404-874-0300
Sold

144 Chestnut Circle

144 Chestnut Circle, Atlanta, GA 30342

$505,000
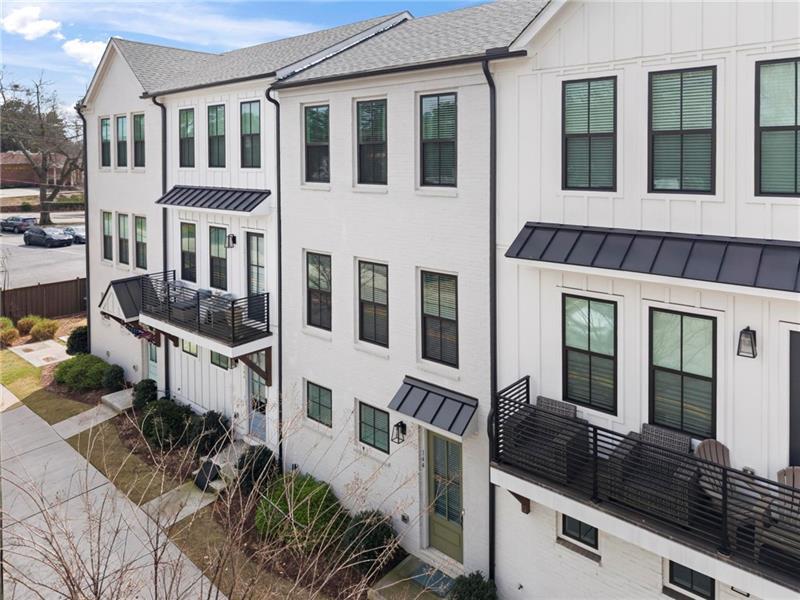
NEW! Welcome to this stunning 2022 build that has been so well cared for and loved by its current family for the past 3+ years. Enter through the front door or park in the two car garage, and enter the bottom level that greets you with a mudroom area, storage closet, and half-bathroom. Upstairs on the main level, you are instantly in awe of the open concept, 10ft+ ceilings, and private walk-out balcony. Luxury vinyl floors, all stainless steel appliances, white cabinets, and a large center island for hosting, cooking, eating, and entertaining. There is a full pantry closet as well as room for a breakfast nook/sit down dining area. The kitchen overlooks the great room to create an extremely inviting, open, and large feel. Beautiful natural light is present on every floor through the double-pane insulated windows! Upstairs, you have a master suite with huge walk-in closet, oversized bathroom with glass shower and dual vanities/sinks, as well as a second bedroom with en-suite full bathroom and closet. In between both rooms is private laundry with storage shelves built in! Can't beat it! The Buckley townhomes are a rare find--located in the heart of Chastain Park area and all that Buckhead has to offer. Amazing schools, fee simple ownership (!!!), guest parking, a community fire pit hang out area, as well as a clubhouse available for hosting events or just hanging out with friends! You will not find a better home in this price range that offers peace of mind being a newer build, community features, NO rental restrictions, and close proximity to absolutely everything!!!!

2
beds

3
baths

1,272 Sq.Ft. LIVING AREA

609.84 Sq.Ft. lot

Joan Hertz

Joan Hertz

Features & Amenities

Interior

  • total bedrooms2
  • Total bathrooms3
  • full bathrooms2
  • half bathroom1
  • Laundry room In Hall, Upper Level
  • Flooring Luxury Vinyl, Tile
  • Fireplace None
  • APPLIANCES Dishwasher, Disposal, Dryer, Electric Cooktop, Electric Oven, Microwave, Refrigerator, Washer
  • other interior Features Disappearing Attic Stairs, Double Vanity, High Ceilings 10 ft Main, High Ceilings 10 ft Upper, Walk-In Closet(s)

Area & Lot

  • Status Sold
  • Date Sold September 25, 2026
  • Living Area1,272 Sq.Ft.
  • Total Area1,272 Sq.Ft.
  • Lot Area609.84 Sq.Ft.
  • MLS® ID7813026
  • TypeTownhouse
  • YEAR BUILT2022
  • Architecture StylesTownhouse
  • Water FrontageNone
  • View DescriptionCity
  • Elementary SchoolJackson - Atlanta
  • Middle SchoolWillis A. Sutton
  • High SchoolNorth Atlanta

Exterior

  • STORIES3
  • Garage Space2.0
  • water SourcePublic
  • utilitiesCable Available, Electricity Available, Natural Gas Available, Sewer Available, Other
  • PoolNone
  • roofComposition, Shingle
  • lot featuresLandscaped
  • parkingCovered, Drive Under Main Level, Driveway, Garage, Garage Door Opener
  • HEAT TYPEHeat Pump, Natural Gas, Zoned
  • AIR CONDITIONINGCentral Air, Zoned
  • sewerPublic Sewer
  • SubstructureConcrete Perimeter, Slab
  • Disability FeaturesNone
  • security FeaturesSmoke Detector(s)
  • Green featuresNone
  • other exterior FeaturesCourtyard, None

Financial

  • Sales Price$505,000
  • Real Estate Tax $6,984/yr
  • HOA $220/mo

Work With Us

Who you work with matters! When it comes to your real estate needs, you should work with the best. Whether it is buying, selling, renting, second homes, investing, or more, we are happy to help assist you in any way that we can.

Follow Me on Instagram