Submit a Message

Thank you for your message. We will be in touch with you shortly.

2510 Wood Creek Court
SEE ALL PHOTOS
2510 Wood Creek Court
Sold

2510 Wood Creek Court

2510 Wood Creek Court, Dacula, GA 30019

$725,000
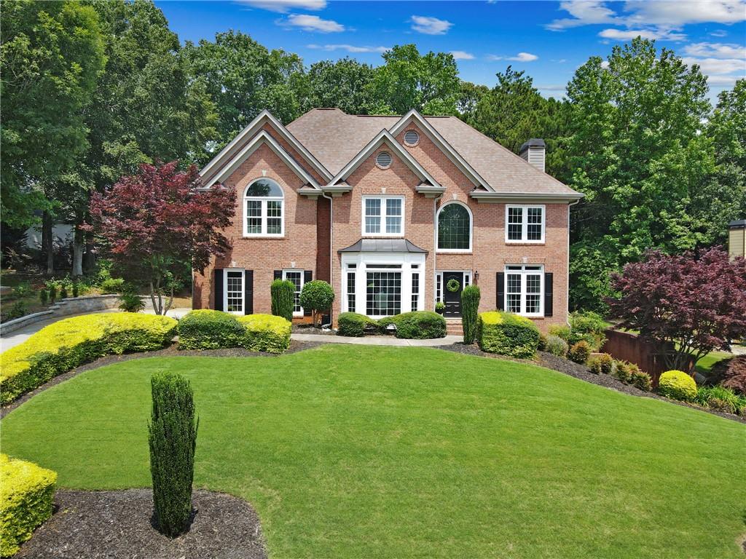
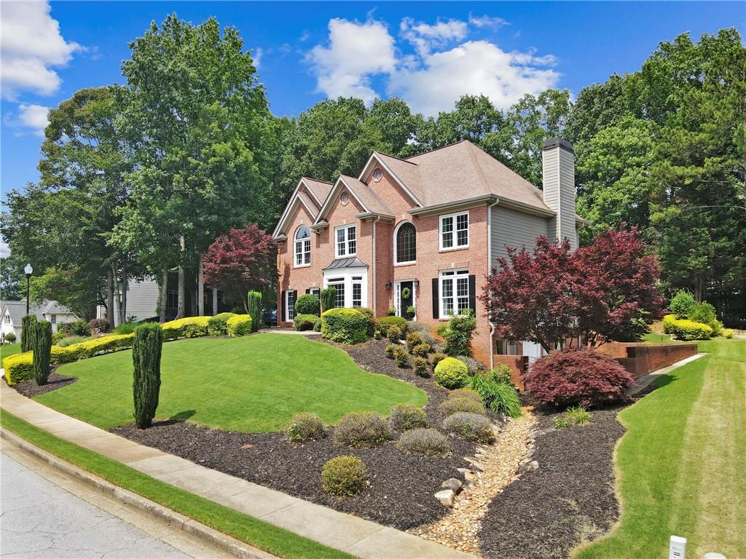
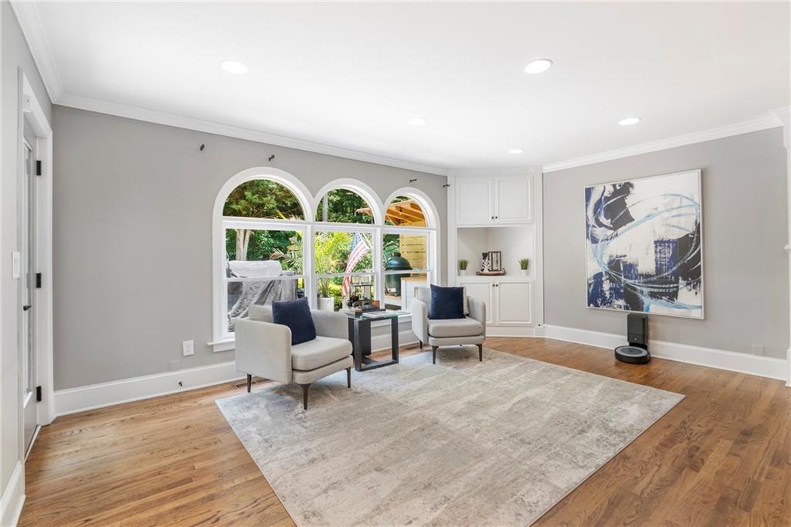
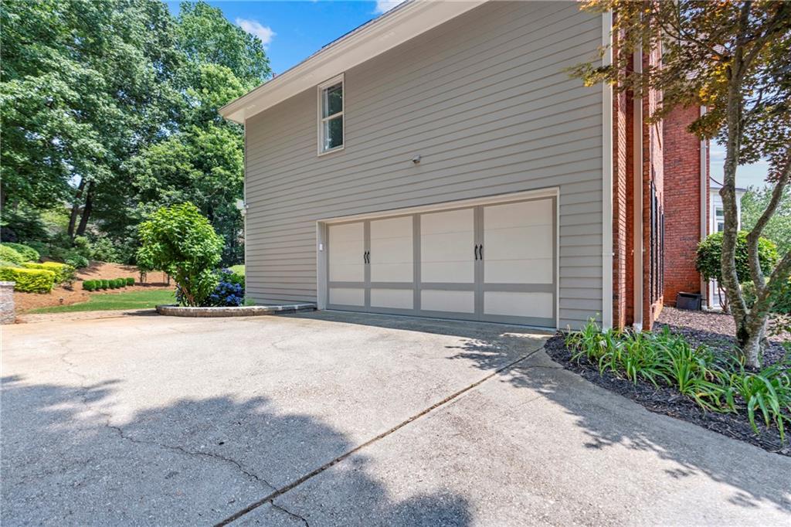
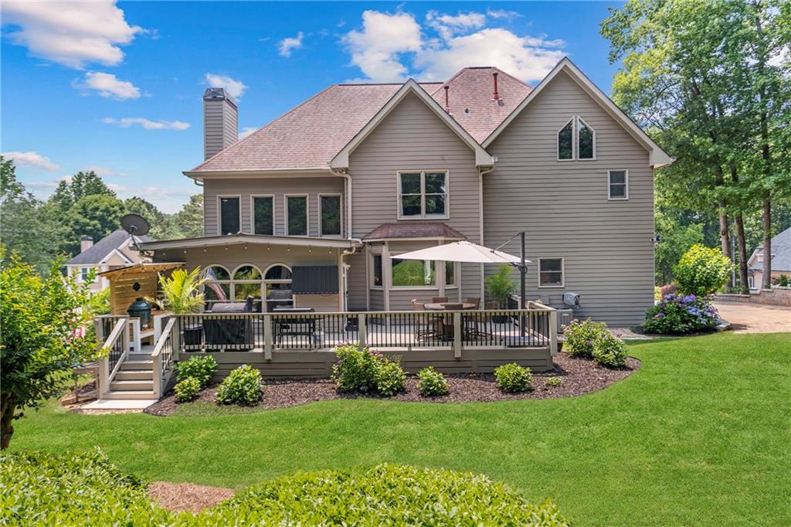
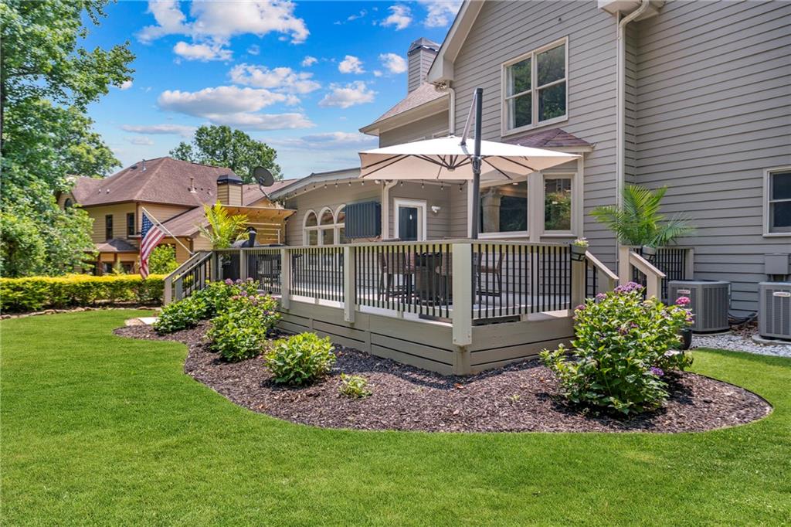
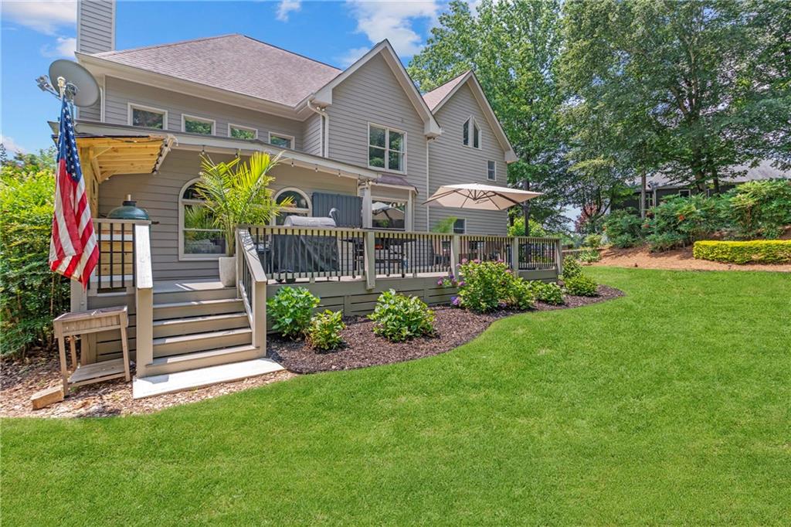
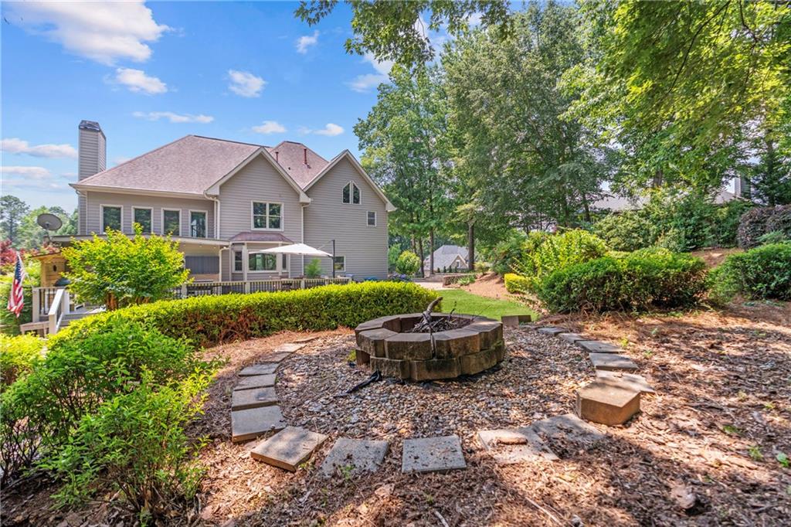
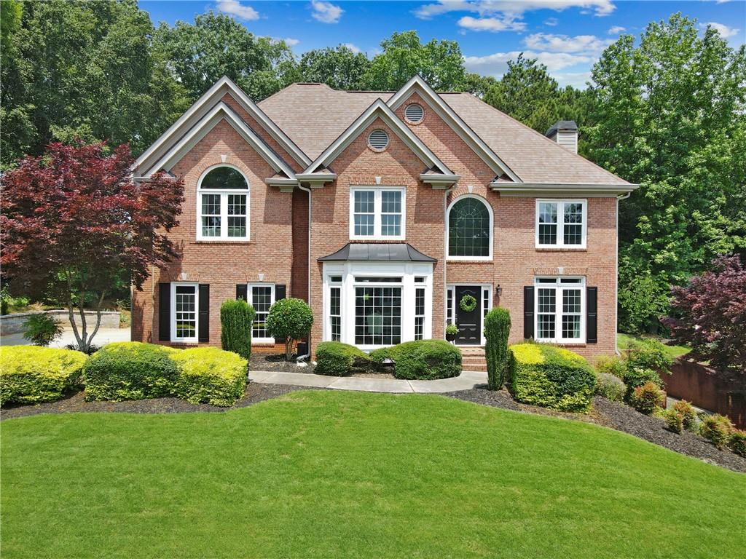
Discover the perfect blend of modern luxury and timeless charm in this fully renovated 4-bedroom, 3.5-bathroom home located in the heart of Dacula. Thoughtfully updated from top to bottom, this home retains the charm, craftsmanship, and architectural warmth of its original design--now paired with upscale finishes and contemporary comforts.
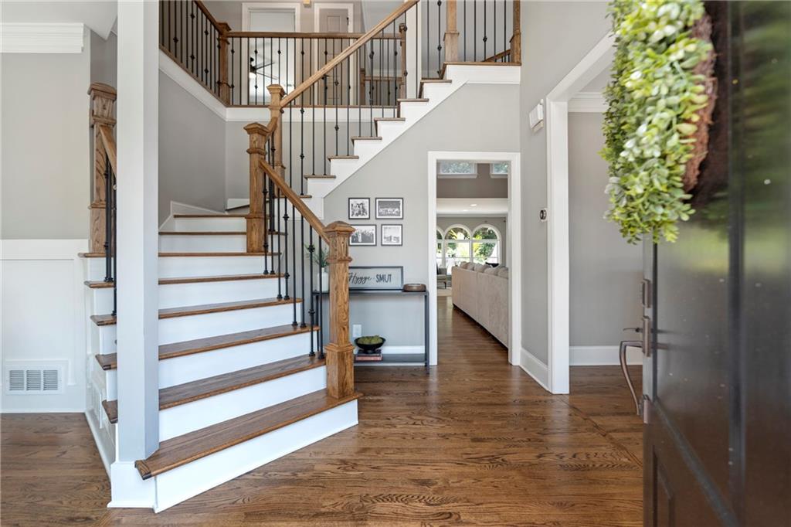
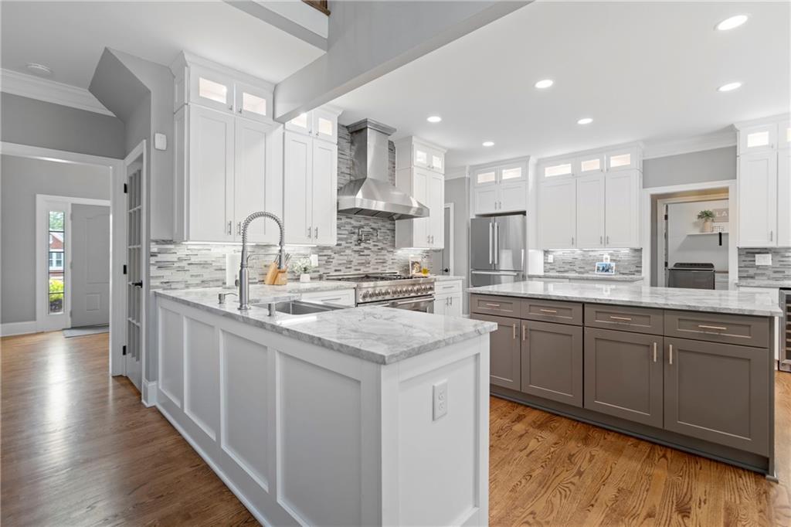
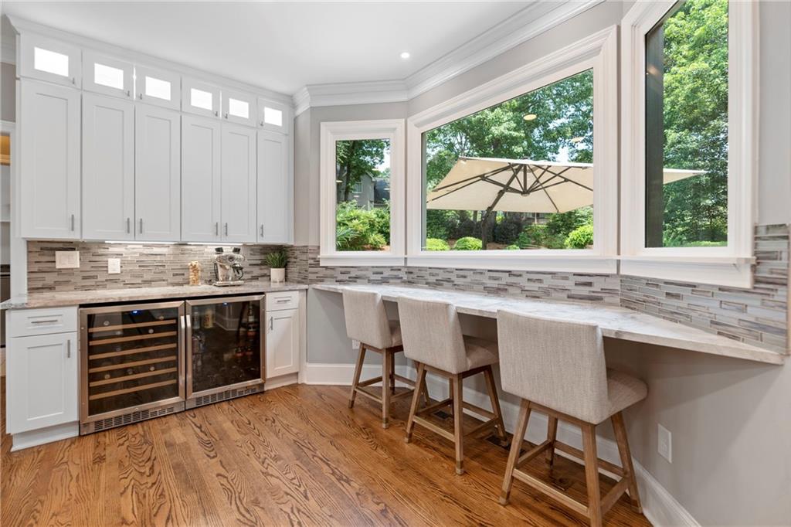
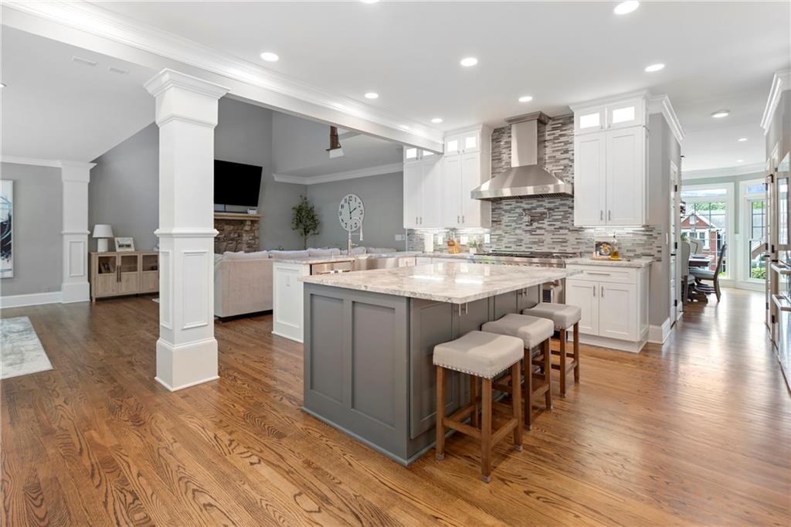
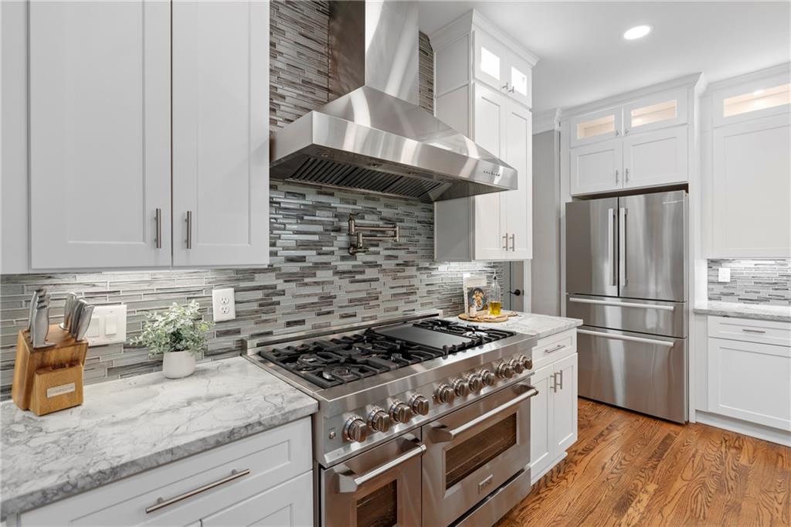
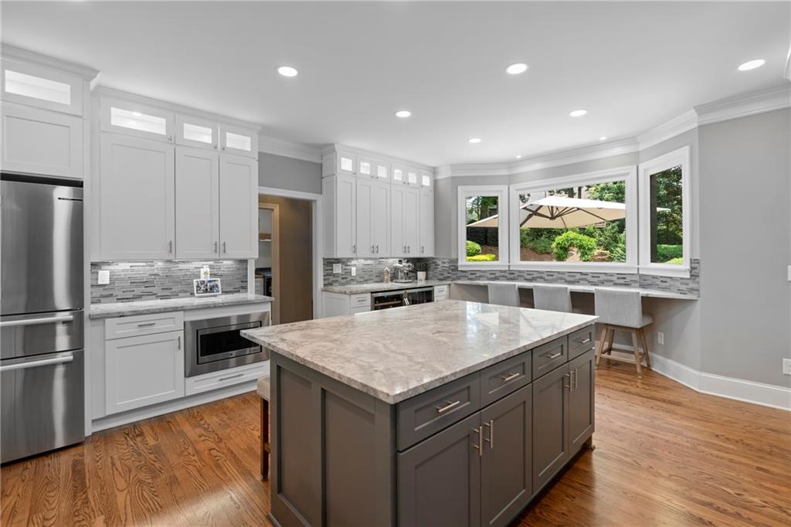
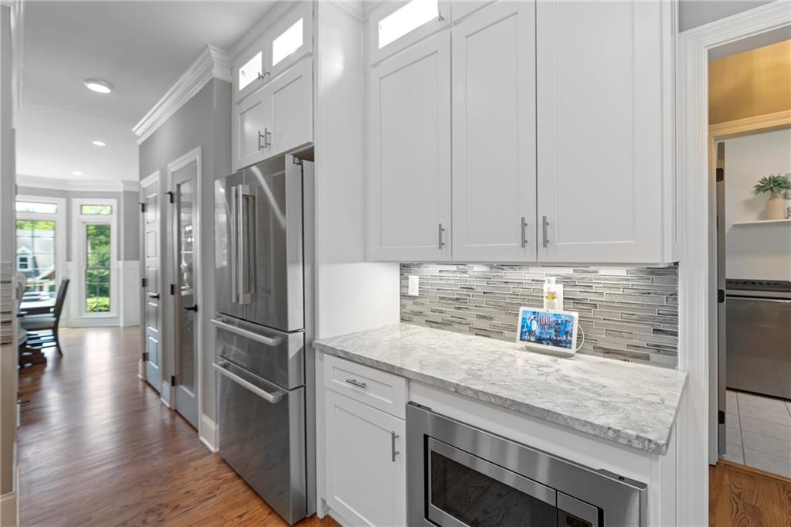
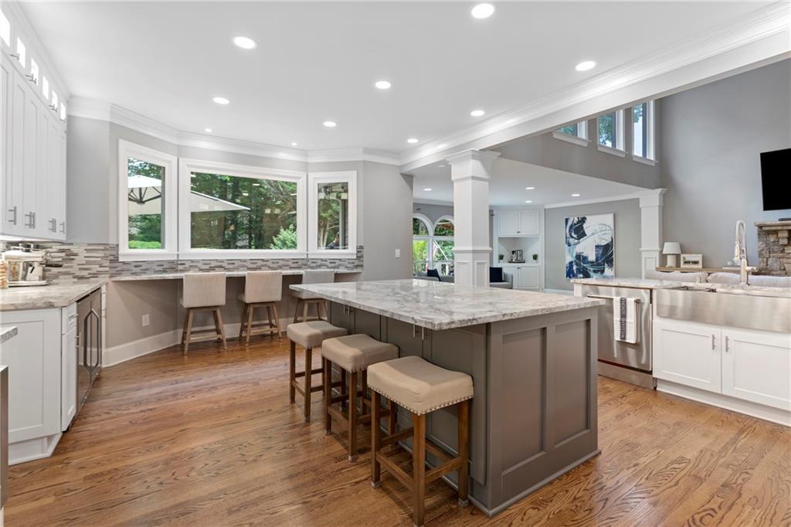
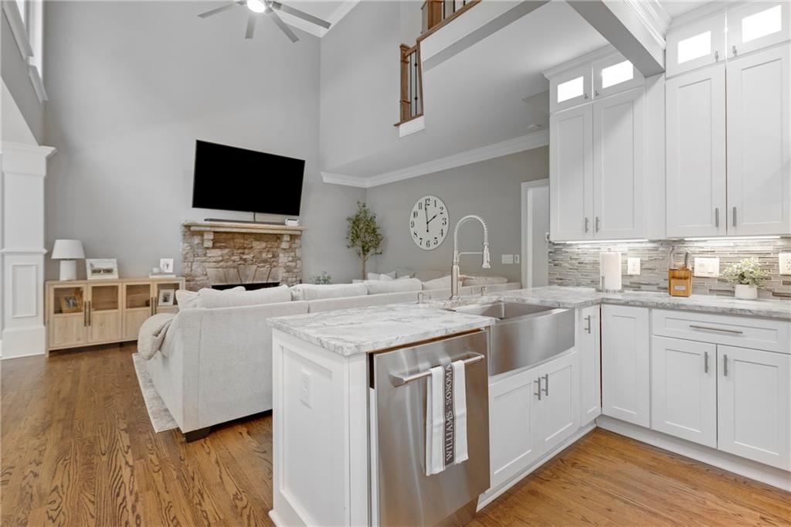
Step inside to find a light-filled, open-concept layout featuring refinished hardwood floors, custom millwork, and timeless design elements that give a nod to the home's heritage. The chef's kitchen has been completely reimagined with luxurious quartzite countertops, soft-close cabinetry, kettle faucet, stainless steel appliances, and a spacious island--ideal for both cooking and conversation.
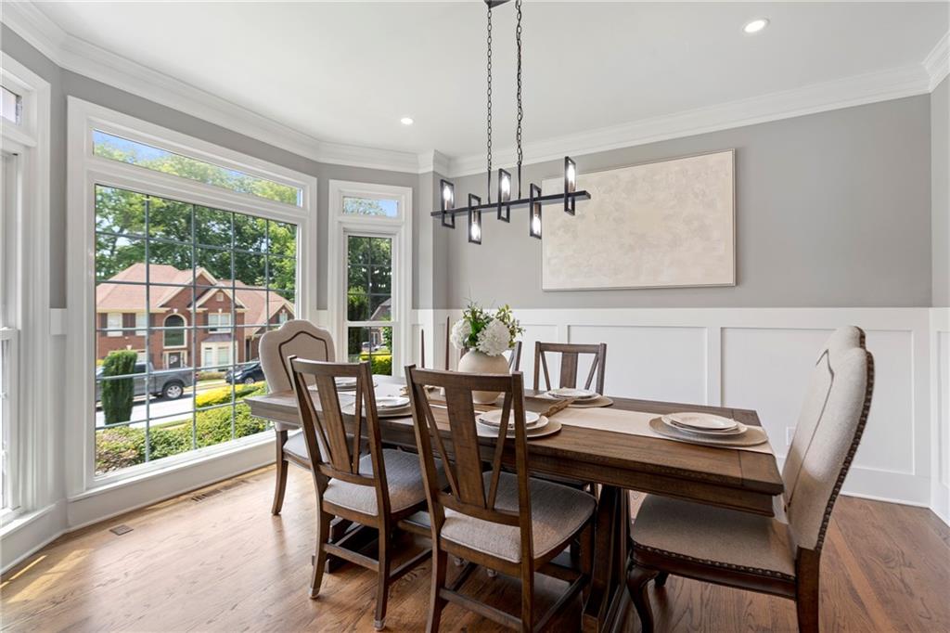
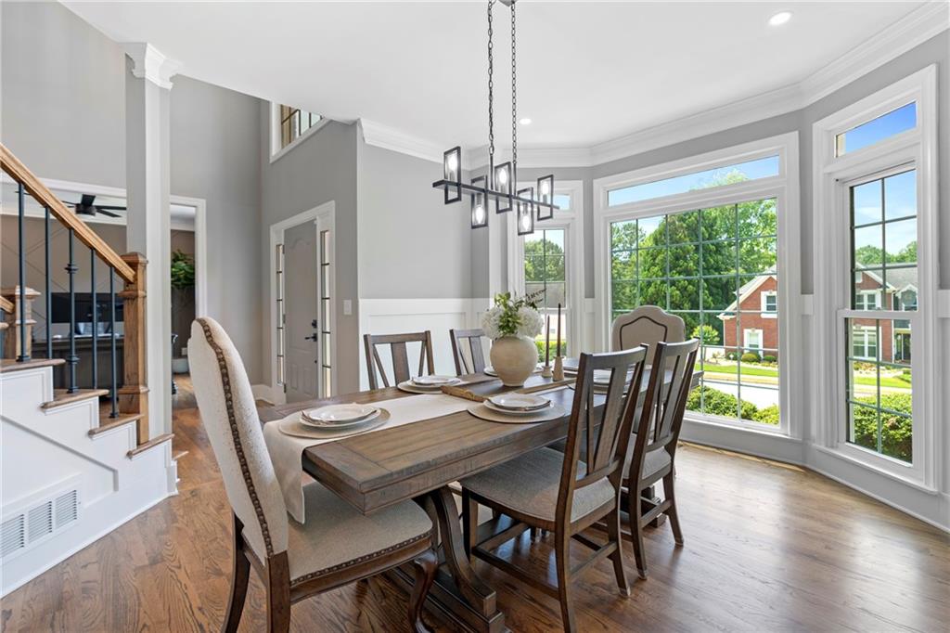
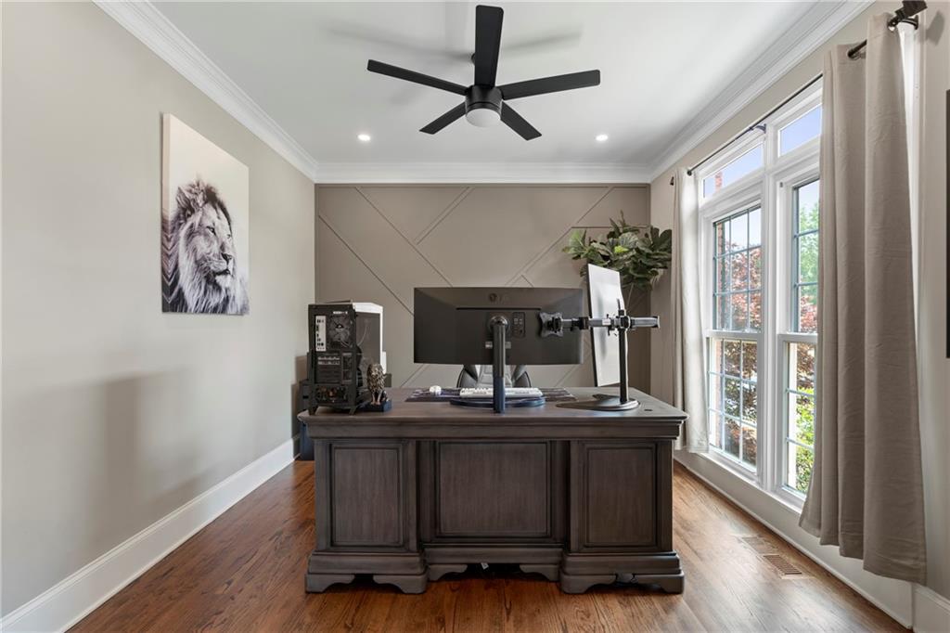
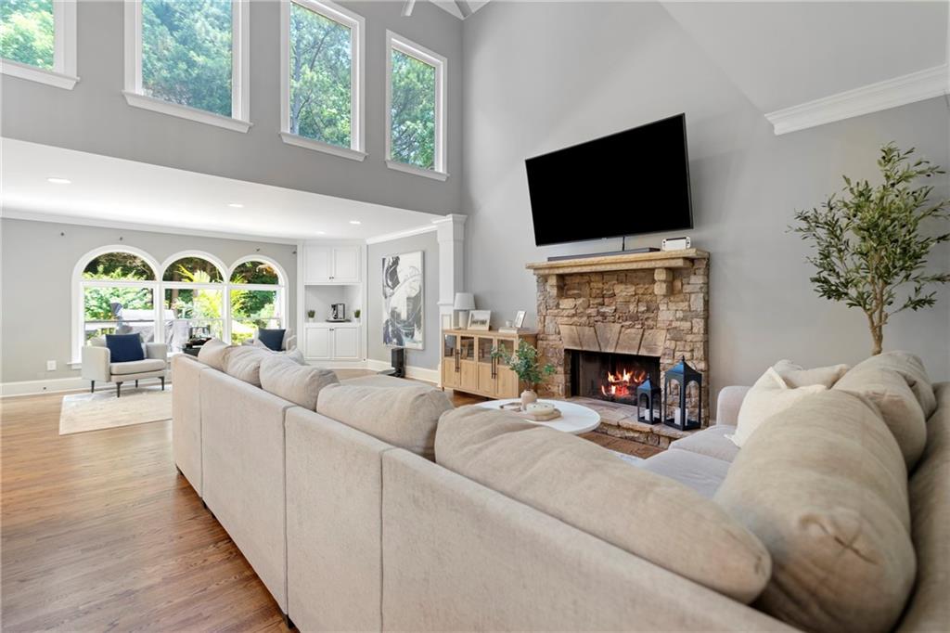
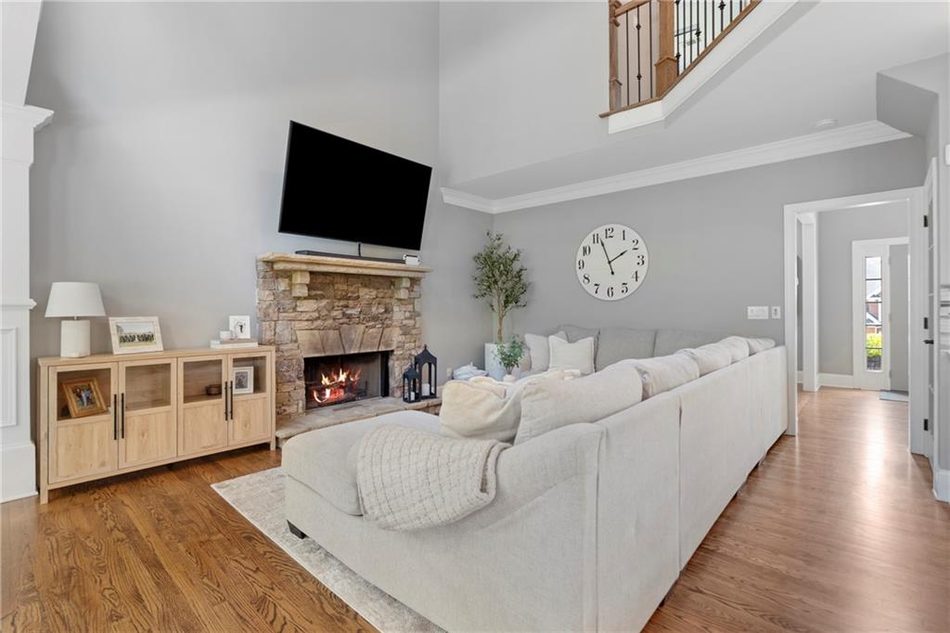
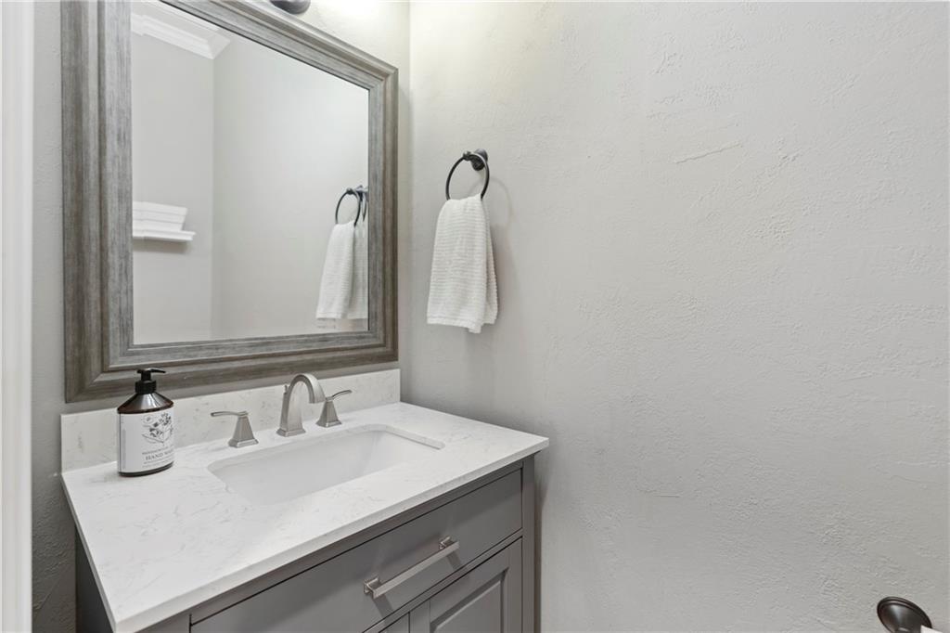
The main living spaces are warm and inviting, anchored by a classic stone fireplace and elegant trim work that speak to the home's original craftsmanship. The main level also features a stylishly updated half bath, spacious office, and formal dining room with original detailing that adds both charm and character.
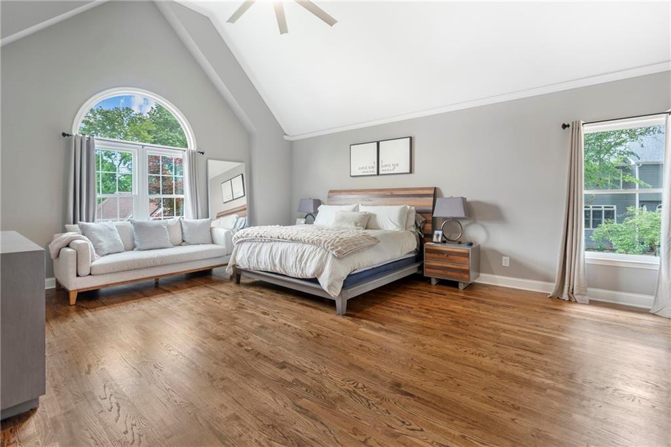
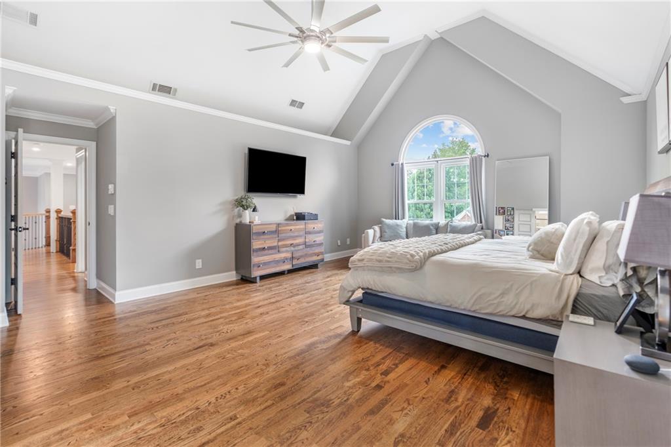
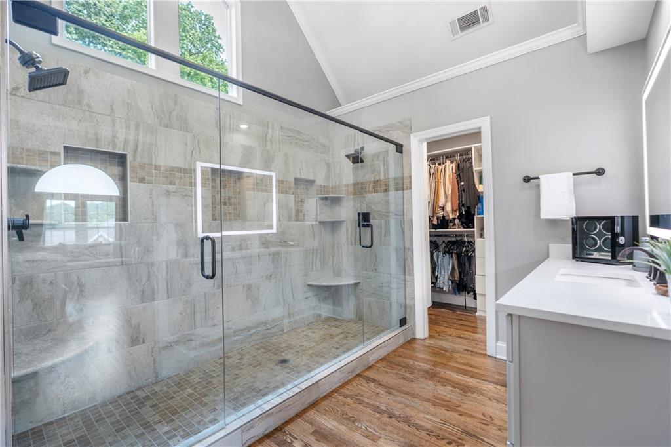
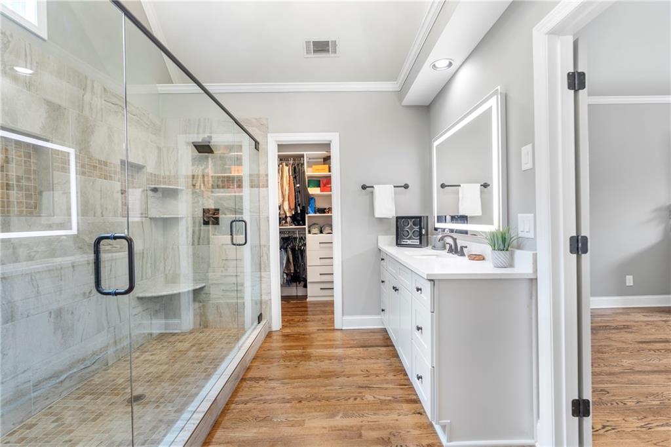
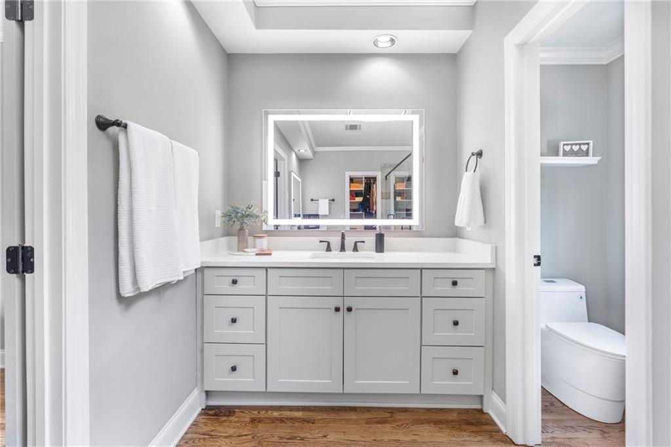
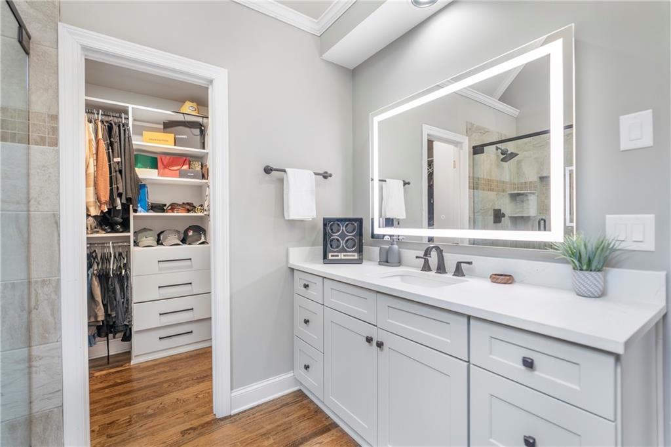
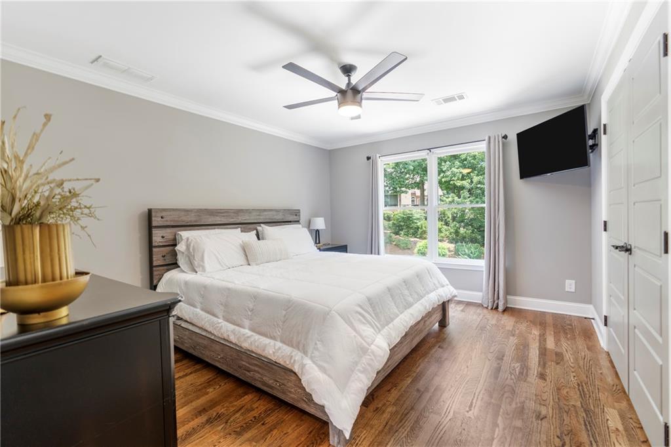
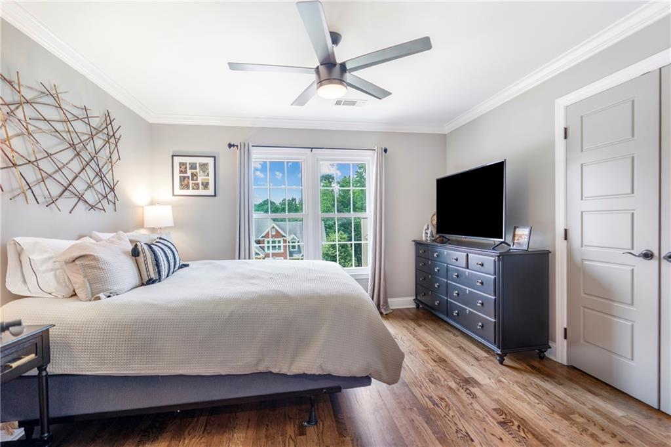
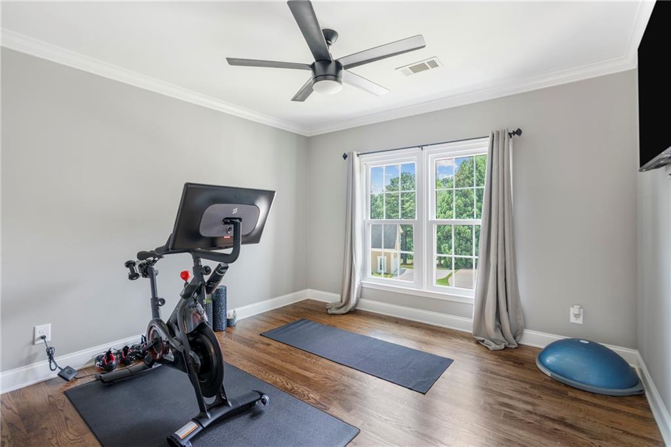
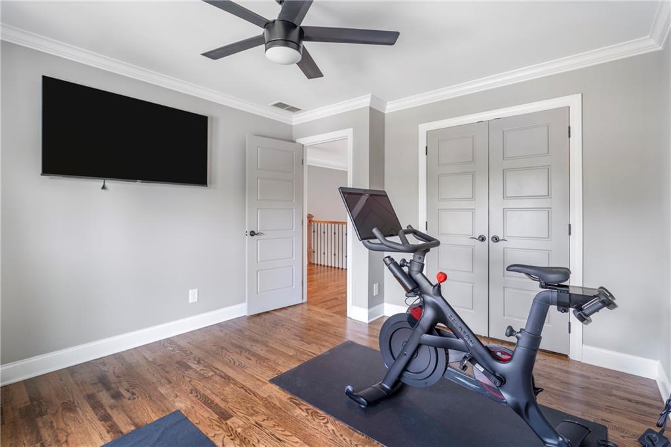
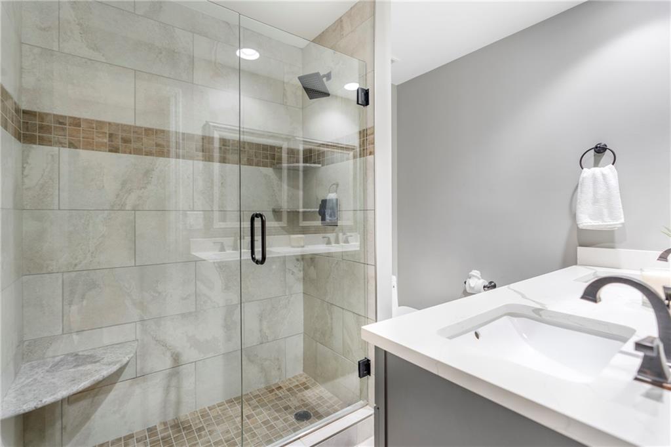
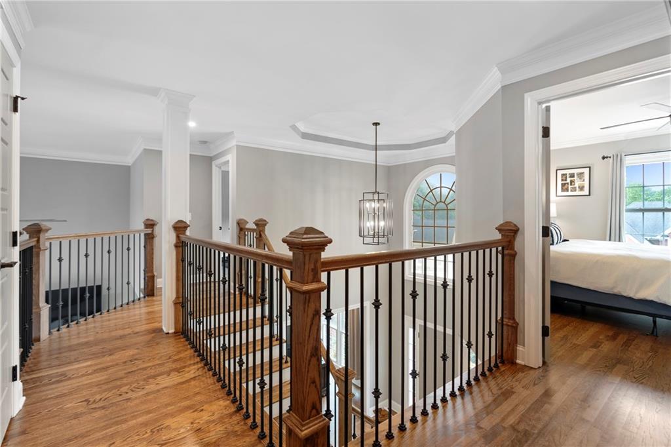
Upstairs, the expansive primary suite offers a peaceful retreat with vaulted ceilings and a spa-like ensuite bath featuring a grand glass-enclosed shower, dual vanities, and high-end finishes. Three additional bedrooms and a beautifully updated guest bathroom with a walk in shower provide ample space for family or guests.
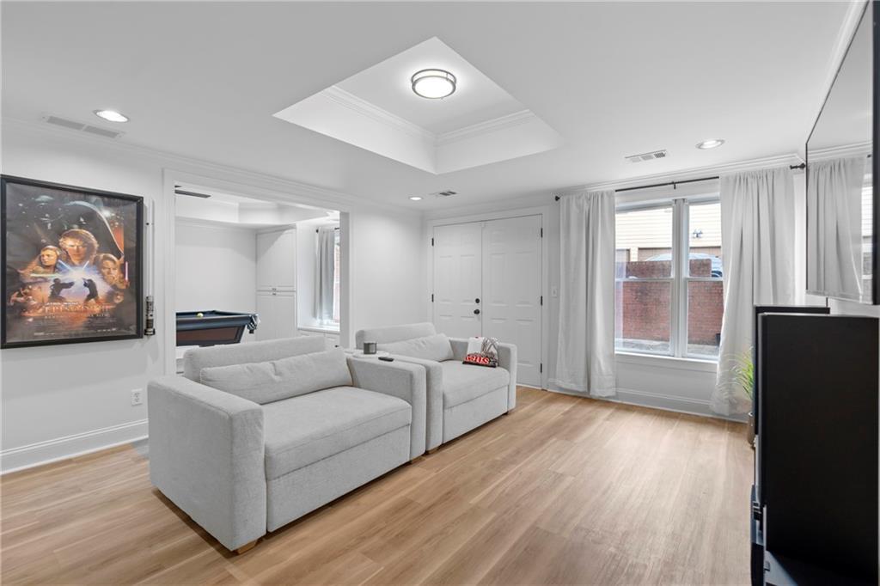
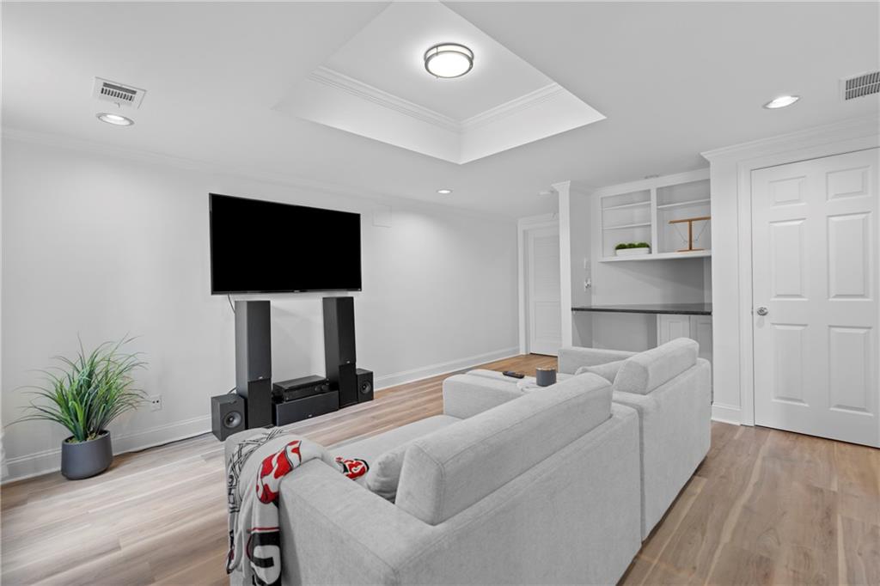
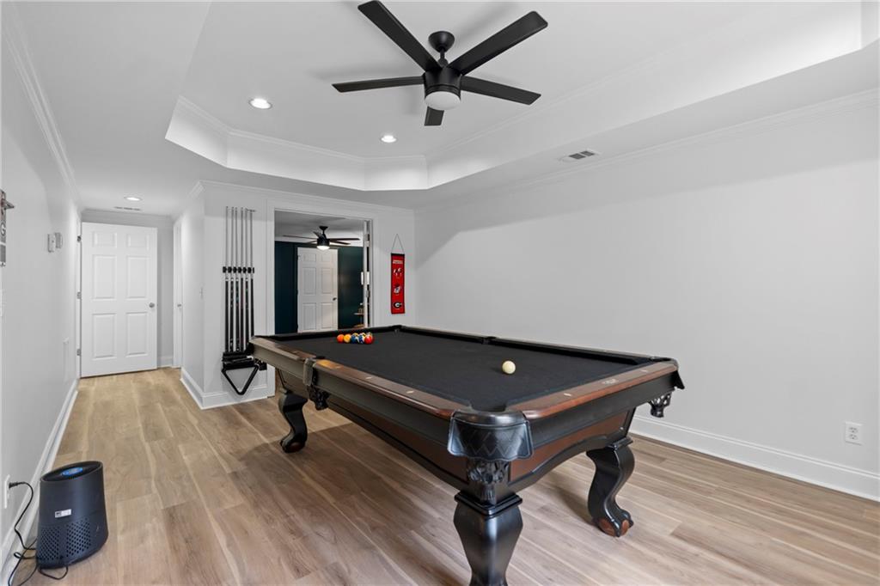
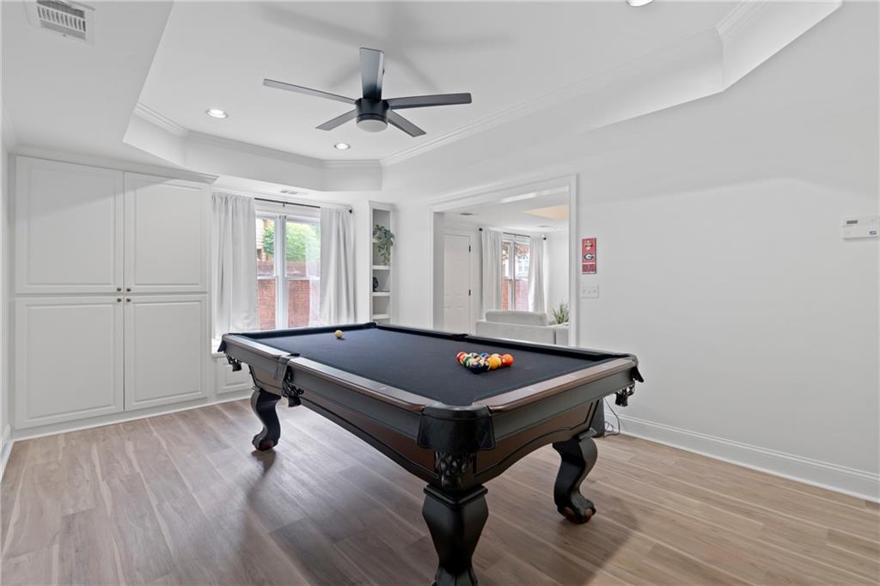
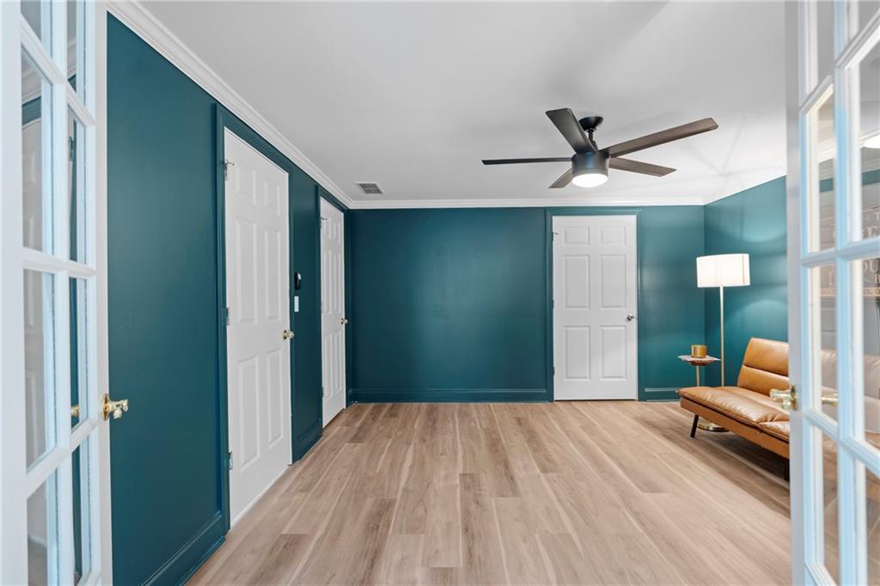
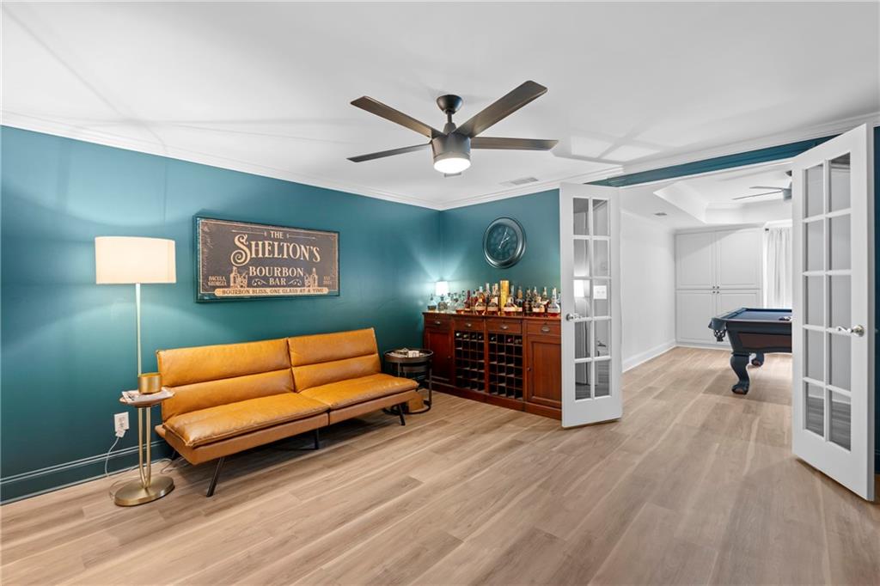
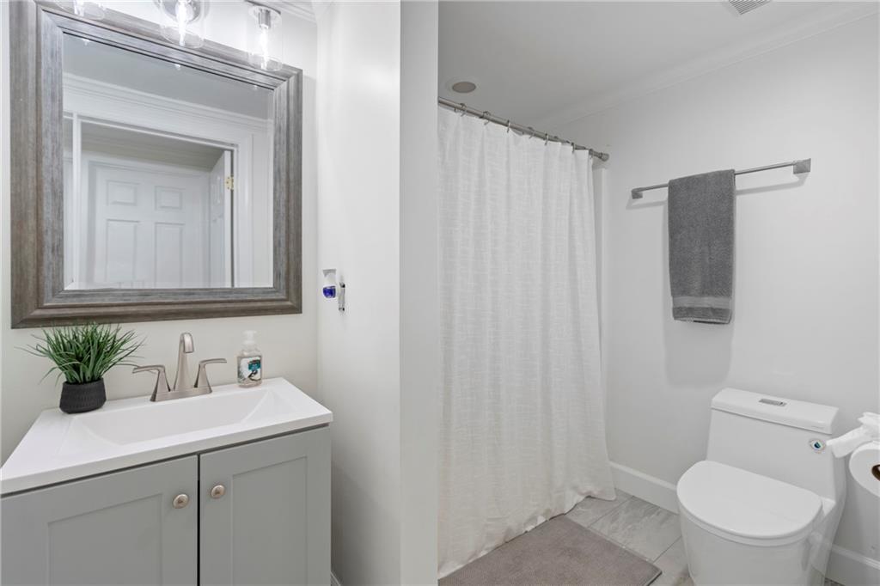
The fully finished basement is a standout bonus--perfect for a media room, home office, gym, or in-law suite, complete with a full bath and flexible living space.
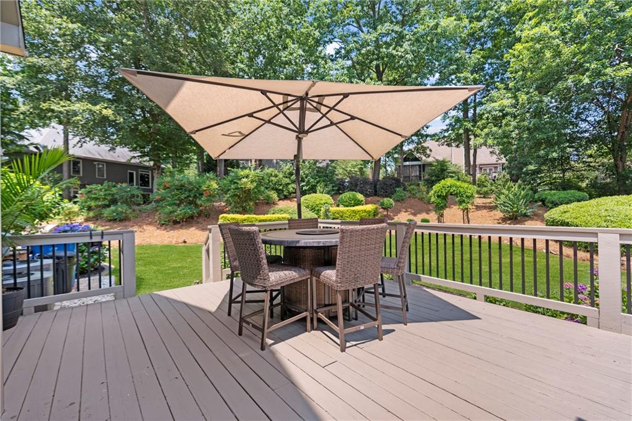
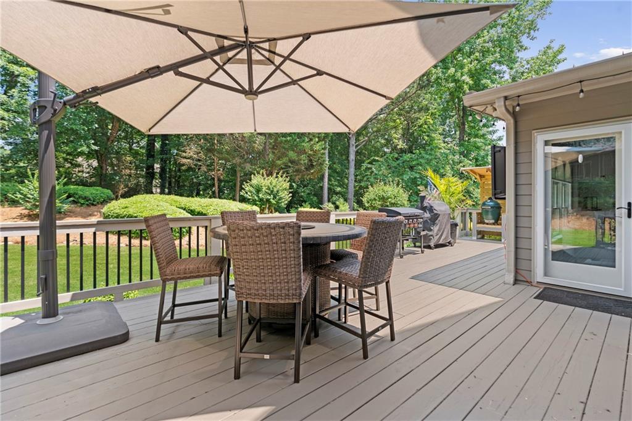
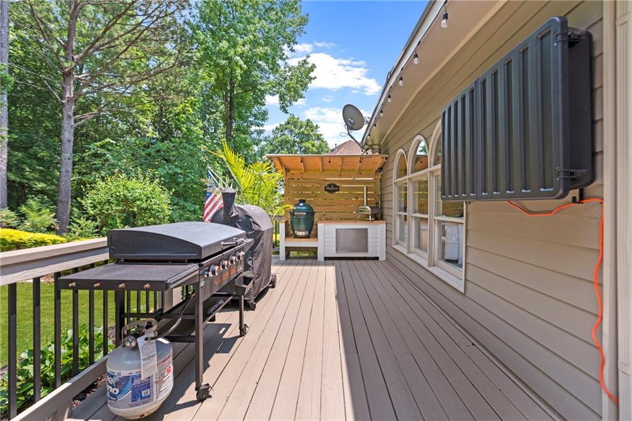
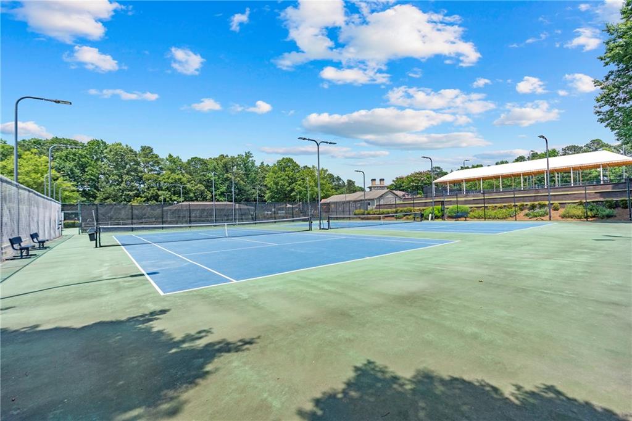
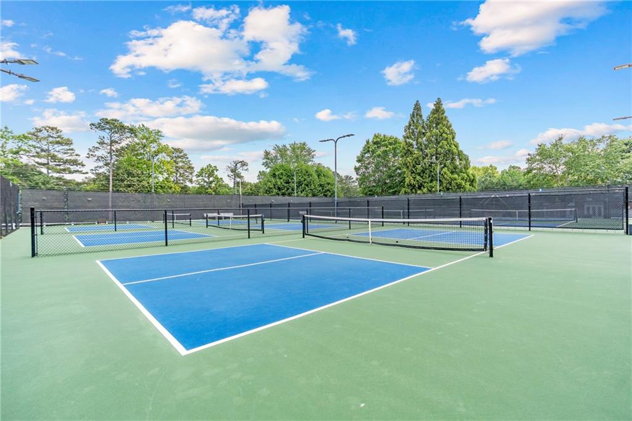
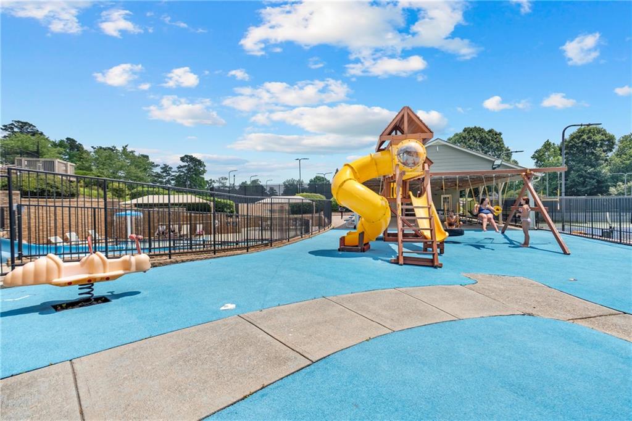
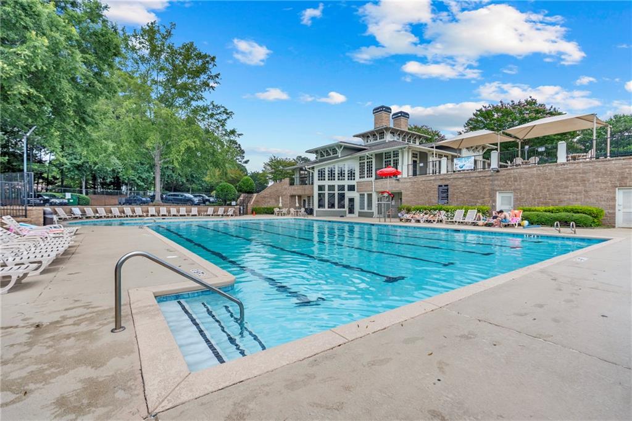
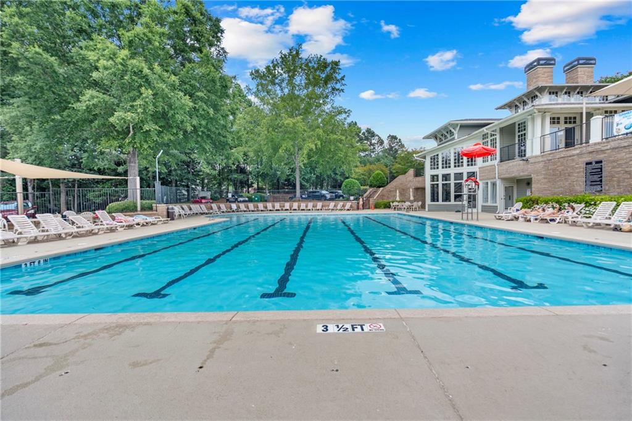
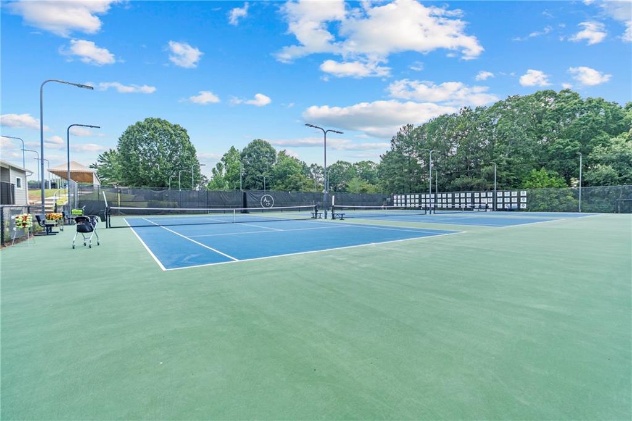
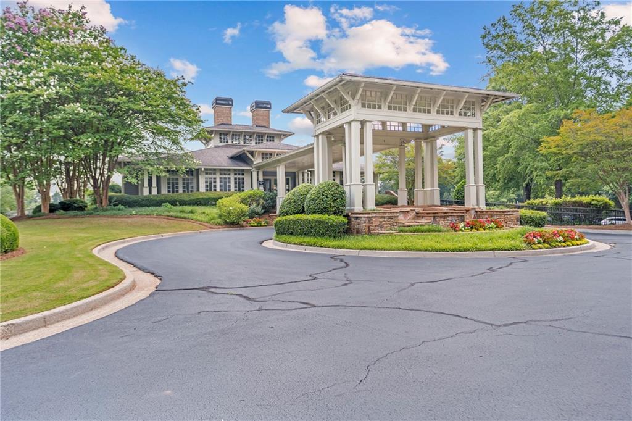
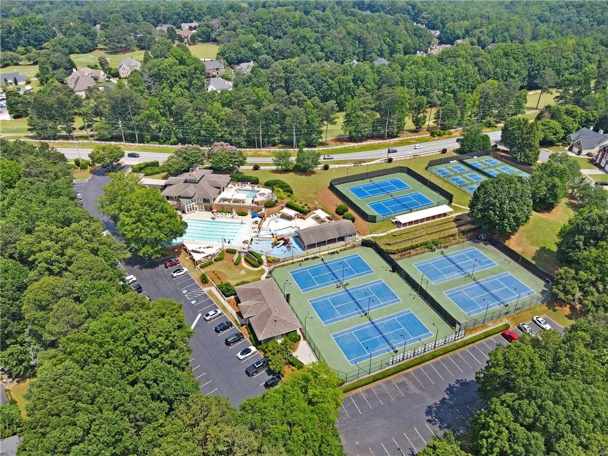
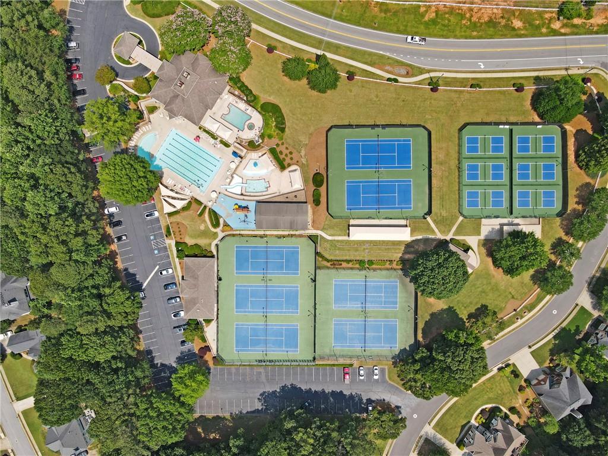
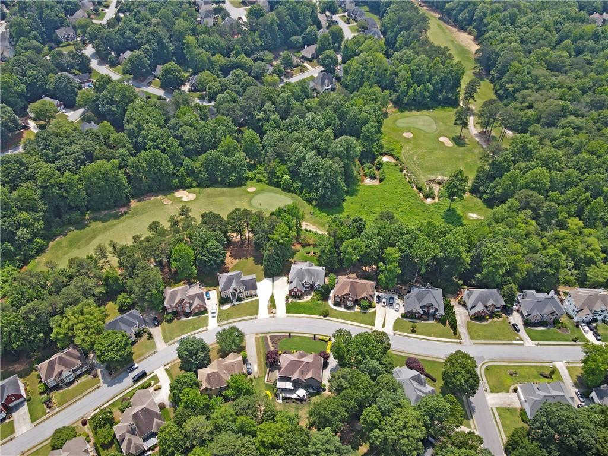
Set on a quiet street in a well-established neighborhood, this home is just minutes from top-rated schools, parks, shopping, and dining. Apalachee Farms is complete with Craftsman-style clubhouse, junior Olympic-size pool, adult-only pool and kids' pool with waterslide, fitness center, tennis courts, and NEW pickleball courts! A golfer's dream- Trophy Club of Apalachee is right across the street from the subdivision!

4
beds

4
baths

3,811 Sq.Ft. LIVING AREA

0.37 Acres lot

Allie Shelton

Allie Shelton

Features & Amenities

Interior

  • total bedrooms4
  • Total bathrooms4
  • full bathrooms3
  • half bathroom1
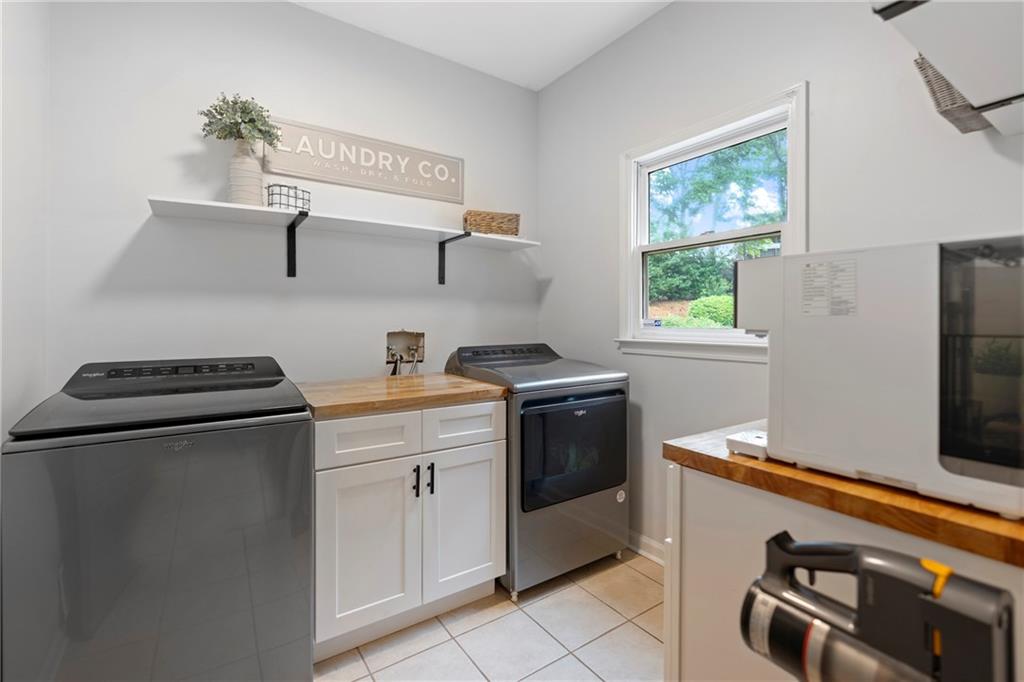
  • Laundry room Common Area, Laundry Room, Main Level
  • Flooring Hardwood
  • Fireplace Fire Pit, Gas Log, Gas Starter, Living Room, Stone
  • APPLIANCES Dishwasher, Disposal, Double Oven, Gas Cooktop, Gas Oven, Gas Range, Microwave, Range Hood, Refrigerator
  • other interior Features Crown Molding, Entrance Foyer 2 Story, High Ceilings 9 ft Main, Recessed Lighting

Area & Lot

  • Status Sold
  • Living Area3,811 Sq.Ft.
  • Total Area3,811 Sq.Ft.
  • Lot Area0.37 Acres
  • MLS® ID7582852
  • TypeResidential
  • YEAR BUILT1995
  • Architecture StylesTraditional
  • Water FrontageNone
  • View DescriptionNeighborhood, Trees/Woods
  • Elementary SchoolDacula
  • Middle SchoolDacula
  • High SchoolDacula

Exterior

  • STORIES3
  • Garage Space2.0
  • water SourcePublic
  • utilitiesCable Available, Electricity Available, Natural Gas Available, Phone Available, Sewer Available, Water Available
  • PoolNone
  • roofShingle
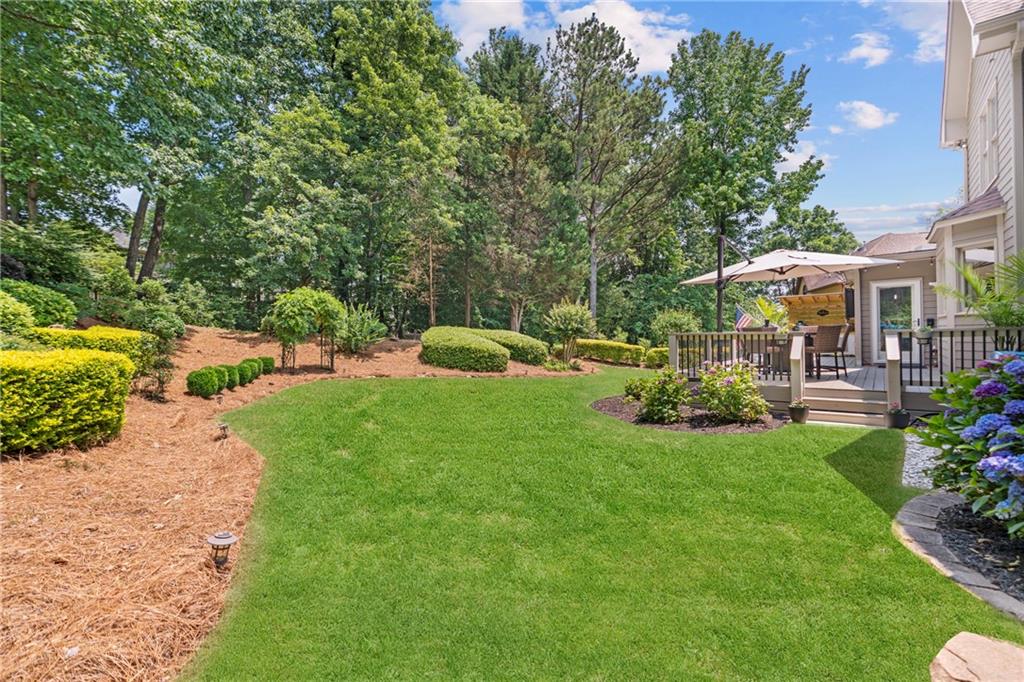
  • lot featuresBack Yard, Front Yard, Sprinklers In Front, Sprinklers In Rear
  • parkingGarage, Garage Door Opener, Garage Faces Side, Kitchen Level, Storage
  • HEAT TYPECentral
  • AIR CONDITIONINGCeiling Fan(s), Electric
  • sewerPublic Sewer
  • SubstructureCombination, Concrete Perimeter
  • Disability FeaturesNone
  • security FeaturesCarbon Monoxide Detector(s), Smoke Detector(s)
  • Green featuresNone
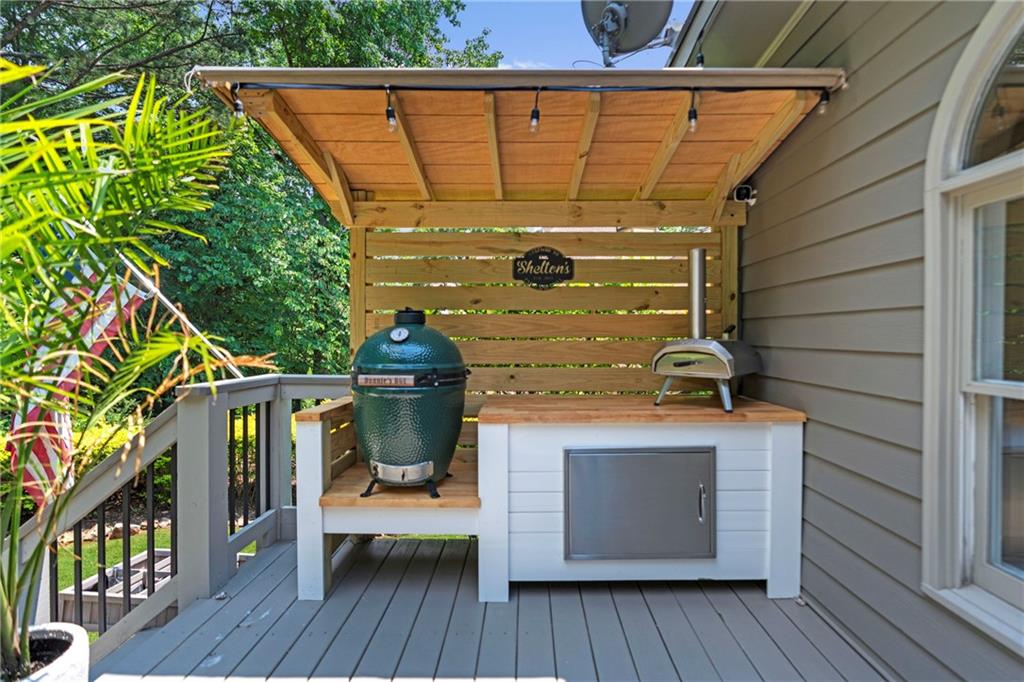
  • other exterior FeaturesGarden, Lighting

Financial

  • Sales Price$725,000
  • Real Estate Tax $6,698/yr
  • HOA $800/yr

Work With Us

Who you work with matters! When it comes to your real estate needs, you should work with the best. Whether it is buying, selling, renting, second homes, investing, or more, we are happy to help assist you in any way that we can.

Follow Me on Instagram