Submit a Message

Thank you for your message. We will be in touch with you shortly.

319 DOWNING CREEK Trail
SEE ALL PHOTOS
319 DOWNING CREEK Trail
Sold

319 DOWNING CREEK Trail

319 DOWNING CREEK Trail, Canton, GA 30114

$445,000
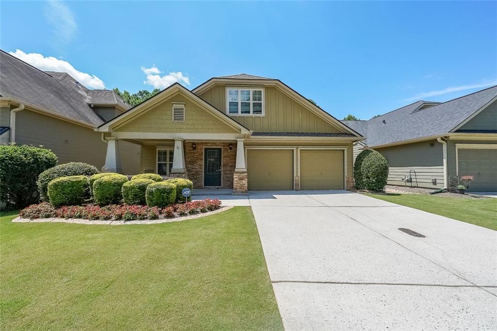
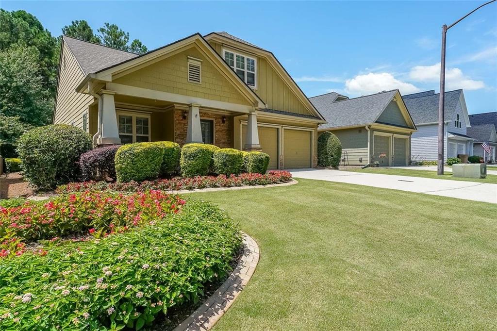
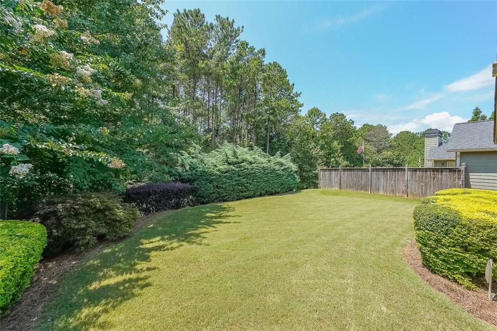
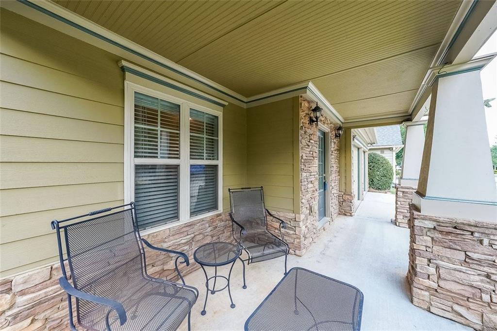
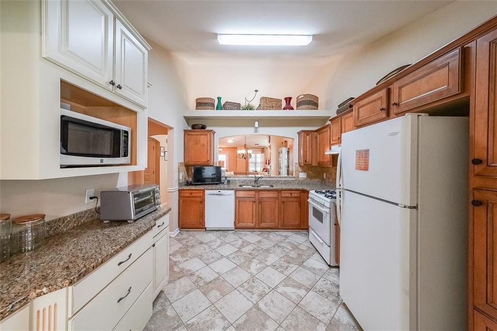
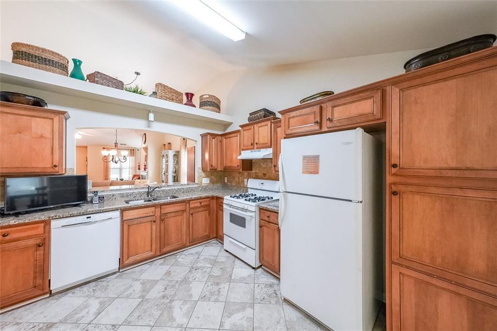
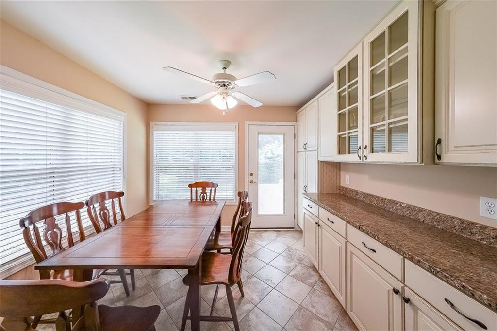
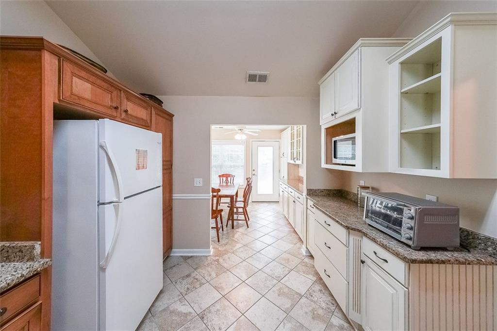
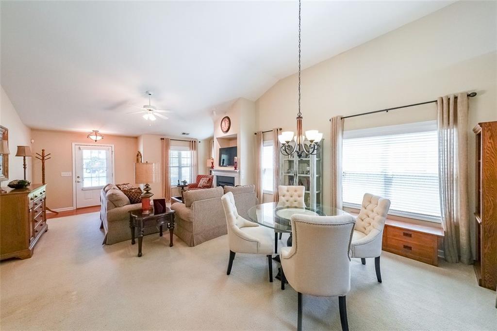
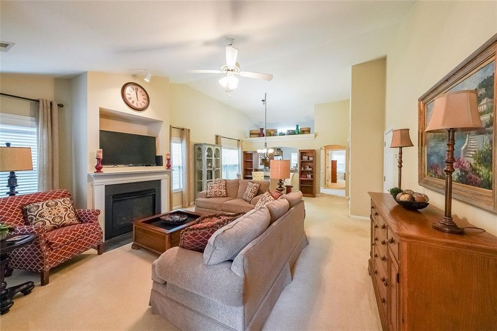
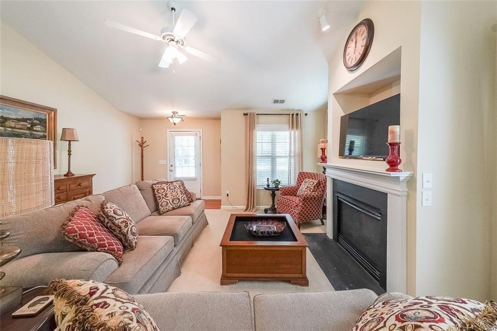
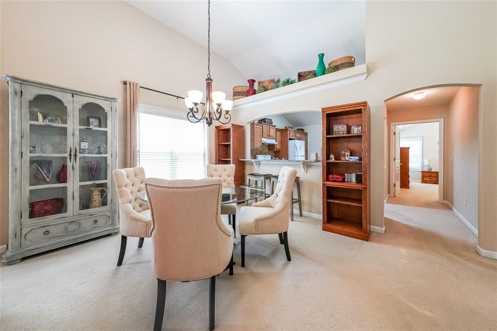
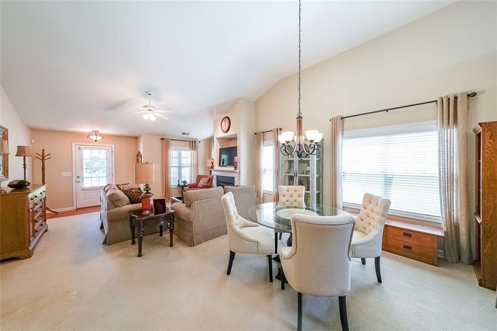
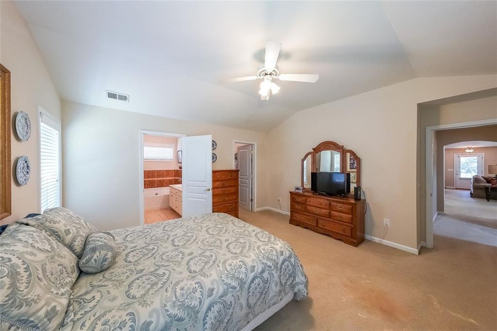
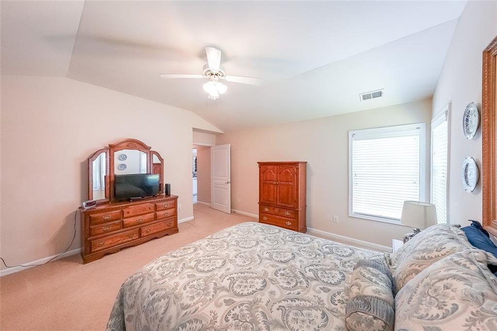
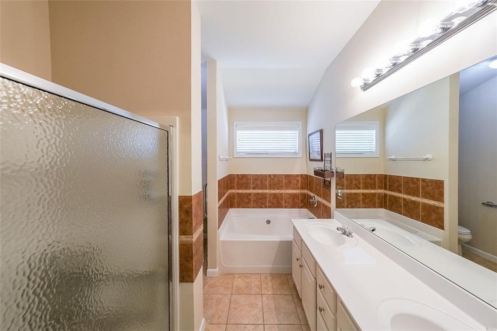
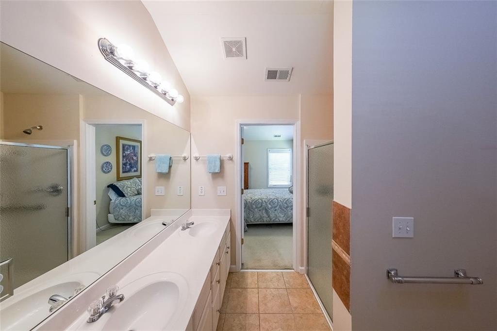
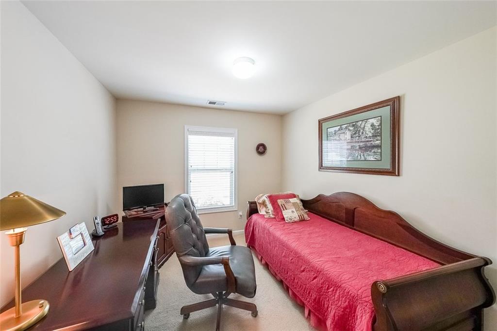
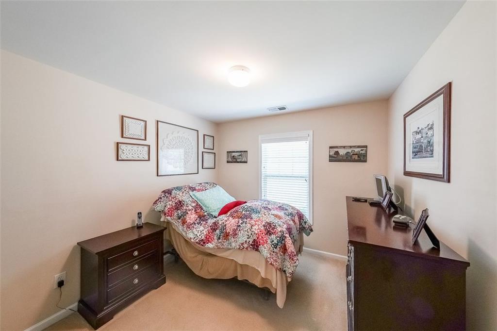
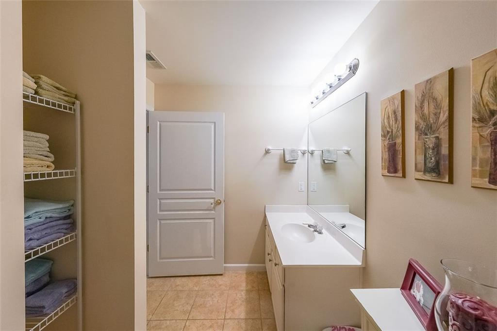
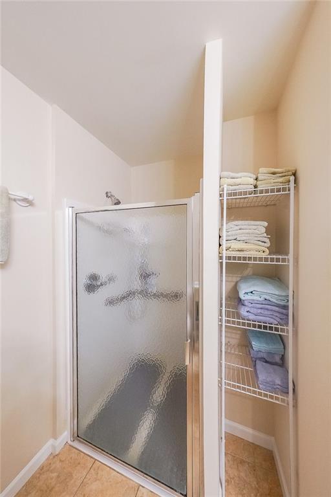
Rare Ranch Sits on a Landscaped, Level, Wooded Lot*Rocking Chair Front Porch*Kitchen Features Granite Countertops, and A Newly Remolded Breakfast Room That Can Double As A Sunroom & Walks ut To Patio & Wooded Yard*Vaulted Family Opens To Formal Dining Room*Large Owner's Suite with Walk-In Closet Leads To Bath with Zero Entry Shower (Wheelchair Friendly) with Separate Garden Tub*Hall Bath Also Features Zero Entry Shower*Refrig, Washer/Dryer Remain*Roof Is 5 Years Old*Full HVAC Replaced 2017*

3
beds

2
baths

1,670 Sq.Ft. LIVING AREA

10,018.8 Sq.Ft. lot

Laurie Sellers

Laurie Sellers

Features & Amenities

Interior

  • total bedrooms3
  • Total bathrooms2
  • full bathrooms2
  • Laundry room In Hall, Laundry Room, Main Level
  • Flooring Hardwood
  • Fireplace Family Room, Gas Starter
  • APPLIANCES Dishwasher, Disposal, Refrigerator, Gas Range, Gas Water Heater, Microwave, Range Hood, Dryer, Washer
  • other interior Features High Ceilings 10 ft Main, Disappearing Attic Stairs, High Speed Internet, Entrance Foyer, Walk-In Closet(s)

Area & Lot

  • Status Sold
  • Living Area1,670 Sq.Ft.
  • Total Area1,670 Sq.Ft.
  • Lot Area10,018.8 Sq.Ft.
  • MLS® ID7623910
  • TypeResidential
  • YEAR BUILT2005
  • Architecture StylesBungalow, Traditional
  • Water FrontageNone
  • View DescriptionPark/Greenbelt, Trees/Woods
  • Elementary SchoolLiberty - Cherokee
  • Middle SchoolFreedom - Cherokee
  • High SchoolCherokee

Exterior

  • STORIES1
  • Garage Space2.0
  • water SourcePublic
  • utilitiesCable Available, Electricity Available, Natural Gas Available, Phone Available, Underground Utilities, Sewer Available, Water Available
  • PoolNone
  • roofComposition
  • lot featuresLevel, Landscaped, Private, Wooded
  • parkingAttached, Garage Door Opener, Garage, Kitchen Level, Level Driveway
  • HEAT TYPEForced Air, Natural Gas
  • AIR CONDITIONINGCeiling Fan(s), Central Air
  • sewerPublic Sewer
  • SubstructureSlab
  • Disability FeaturesNone
  • security FeaturesSmoke Detector(s), Security System Owned
  • Green featuresNone
  • other exterior FeaturesOther

Financial

  • Sales Price$445,000
  • Real Estate Tax $846/yr
  • HOA $200/yr
View Virtual Tour

Work With Us

Who you work with matters! When it comes to your real estate needs, you should work with the best. Whether it is buying, selling, renting, second homes, investing, or more, we are happy to help assist you in any way that we can.

Follow Me on Instagram