Submit a Message

Thank you for your message. We will be in touch with you shortly.

322 Heron Street
322 Heron Street
322 Heron Street
322 Heron Street
322 Heron Street
322 Heron Street
322 Heron Street
322 Heron Street
322 Heron Street
322 Heron Street
322 Heron Street
322 Heron Street
322 Heron Street
322 Heron Street
322 Heron Street
322 Heron Street
322 Heron Street
322 Heron Street
322 Heron Street
322 Heron Street
322 Heron Street
322 Heron Street
322 Heron Street
322 Heron Street
322 Heron Street
322 Heron Street
322 Heron Street
322 Heron Street
SEE ALL PHOTOS
322 Heron Street
322 Heron Street
322 Heron Street
322 Heron Street
322 Heron Street
322 Heron Street
322 Heron Street
322 Heron Street
322 Heron Street
322 Heron Street
322 Heron Street
322 Heron Street
322 Heron Street
322 Heron Street
322 Heron Street
322 Heron Street
322 Heron Street
322 Heron Street
322 Heron Street
322 Heron Street
322 Heron Street
322 Heron Street
322 Heron Street
322 Heron Street
322 Heron Street
322 Heron Street
322 Heron Street
322 Heron Street
Sold

322 Heron Street

322 Heron Street, Ball Ground, GA 30107

$375,000
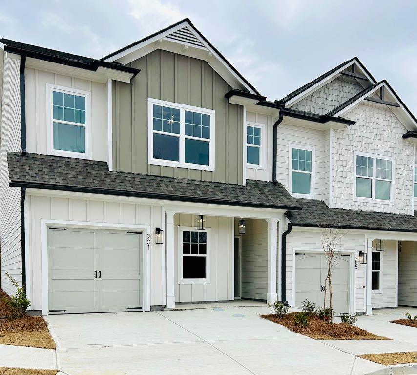
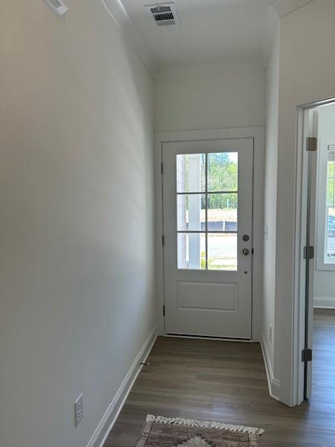
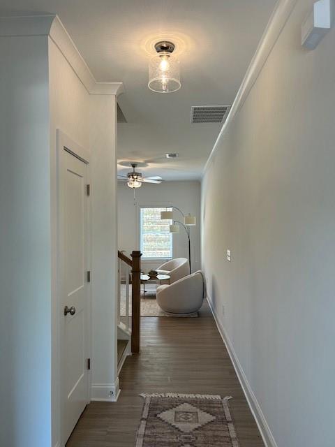
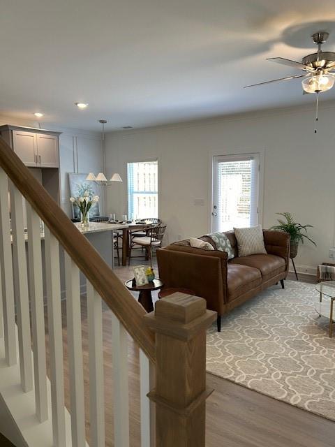
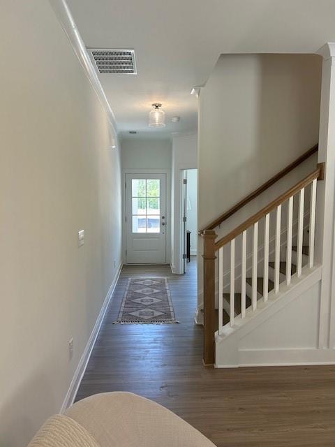
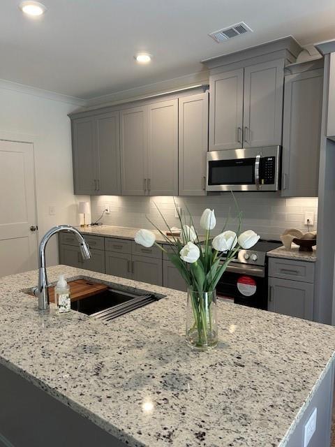
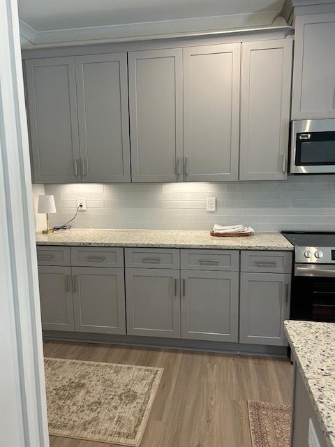
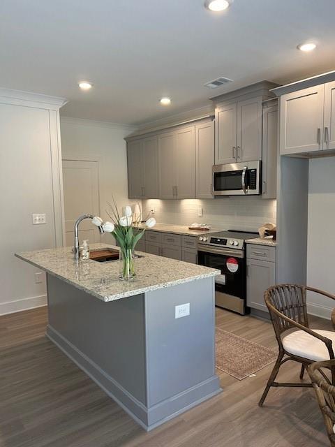
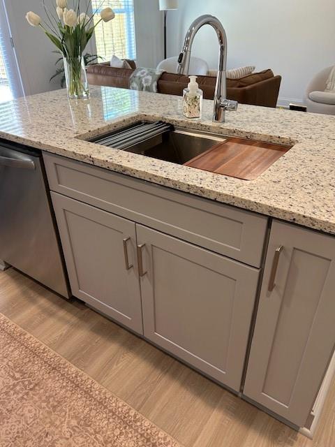
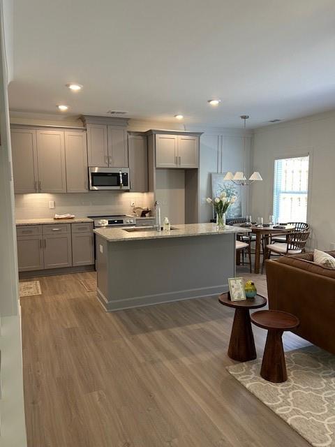
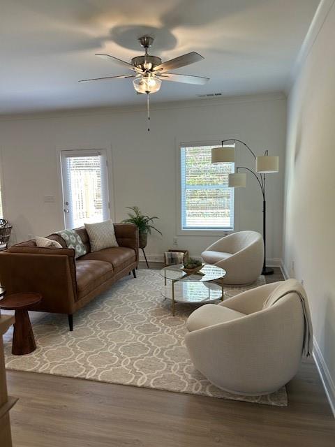
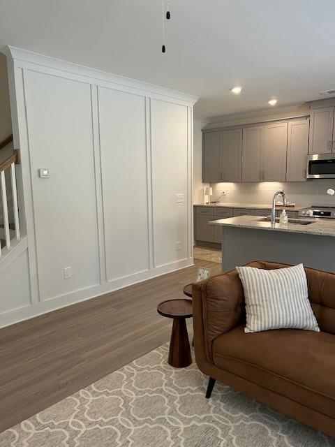
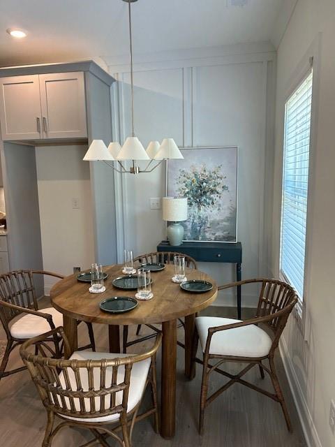
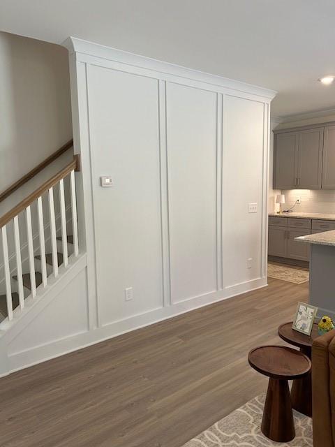
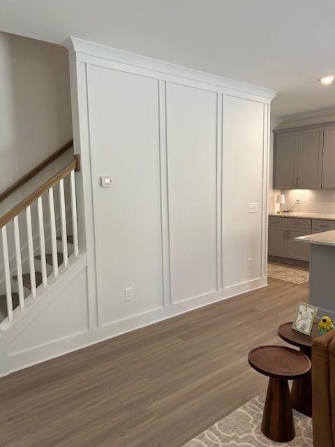
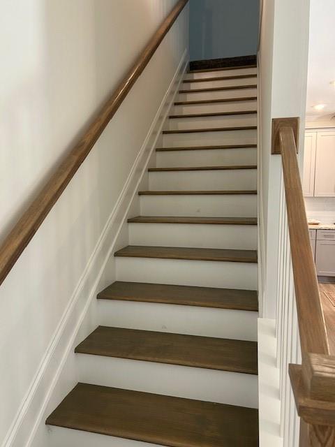
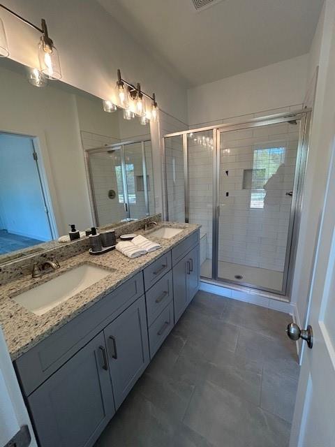
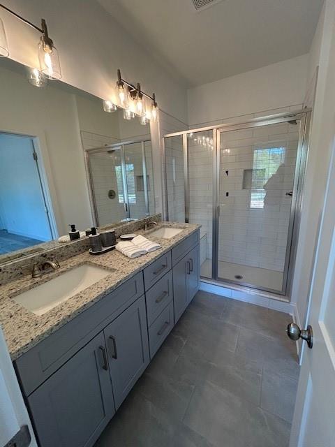
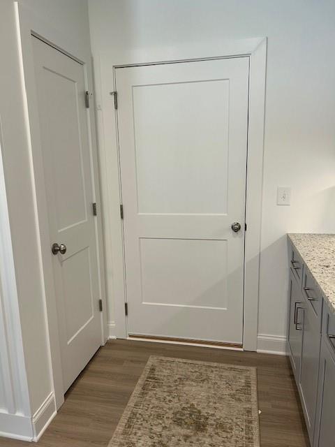
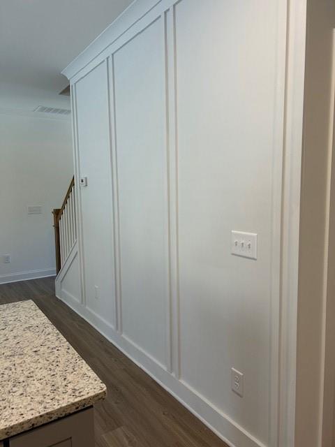
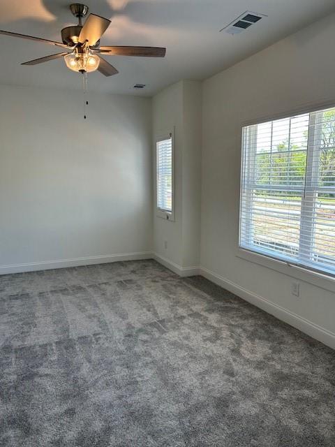
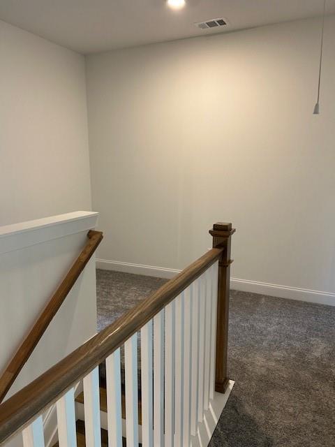
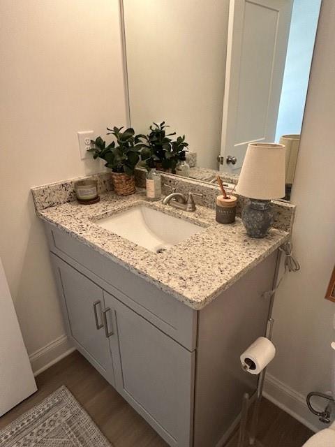
End unit in a great location within walking distance to restaurants, shops, and the Botanical Gardens in downtown Ball Ground. Bright, open-concept layout with beautiful finishes and thoughtful details throughout. Located in the sought-after Creekview School District with quick access to I-575 and minutes from Riverstone Parkway. Enjoy low maintenance living with the HOA covering exterior upkeep. Don't miss this opportunity to own a beautiful home close to everything Ball Ground has to offer!

3
beds

3
baths

1,570 Sq.Ft. LIVING AREA

Laurie Sellers

Laurie Sellers

Michelle Healy

Michelle Healy

Features & Amenities

Interior

  • total bedrooms3
  • Total bathrooms3
  • full bathrooms2
  • half bathroom1
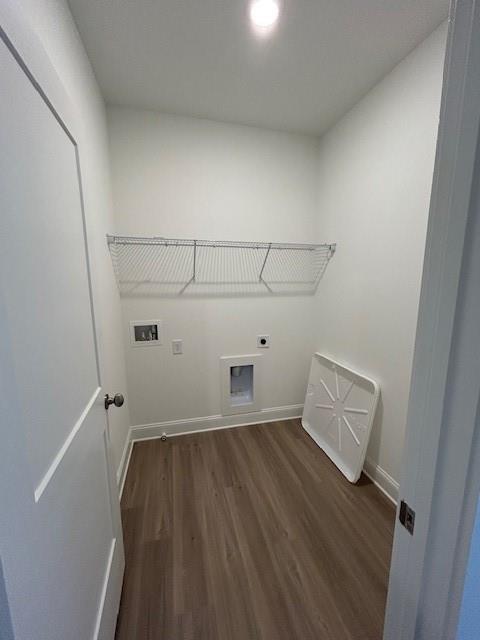
  • Laundry room Laundry Room, Upper Level
  • Flooring Carpet, Ceramic Tile, Other
  • Fireplace None
  • APPLIANCES Dishwasher, Disposal, Electric Cooktop, Electric Range, Electric Water Heater, Microwave
  • other interior Features Double Vanity, Entrance Foyer, High Ceilings 9 ft Main, High Ceilings 9 ft Upper, Walk-In Closet(s)

Area & Lot

  • Status Sold
  • Living Area1,570 Sq.Ft.
  • Total Area1,570 Sq.Ft.
  • MLS® ID7606521
  • TypeTownhouse
  • YEAR BUILT2024
  • Architecture StylesCraftsman
  • Water FrontageNone
  • View DescriptionOther
  • Elementary SchoolBall Ground
  • Middle SchoolCreekland - Cherokee
  • High SchoolCreekview

Exterior

  • STORIES2
  • Garage Space1.0
  • water SourcePublic
  • utilitiesCable Available, Electricity Available, Sewer Available, Underground Utilities, Water Available
  • PoolNone
  • roofComposition
  • lot featuresBack Yard, Front Yard, Landscaped, Level
  • parkingAttached, Garage, Garage Door Opener, Garage Faces Front
  • HEAT TYPECentral, Electric
  • AIR CONDITIONINGCeiling Fan(s), Central Air, Electric
  • sewerPublic Sewer
  • SubstructureSlab
  • Disability FeaturesNone
  • security FeaturesCarbon Monoxide Detector(s), Smoke Detector(s)
  • Green featuresNone
  • other exterior FeaturesPrivate Yard

Financial

  • Sales Price$375,000
  • HOA $175/mo

Work With Us

Who you work with matters! When it comes to your real estate needs, you should work with the best. Whether it is buying, selling, renting, second homes, investing, or more, we are happy to help assist you in any way that we can.

Follow Me on Instagram