Submit a Message

Thank you for your message. We will be in touch with you shortly.

350 Sugarview Road
350 Sugarview Road
350 Sugarview Road
350 Sugarview Road
350 Sugarview Road
350 Sugarview Road
350 Sugarview Road
350 Sugarview Road
350 Sugarview Road
350 Sugarview Road
350 Sugarview Road
350 Sugarview Road
350 Sugarview Road
350 Sugarview Road
350 Sugarview Road
350 Sugarview Road
350 Sugarview Road
350 Sugarview Road
350 Sugarview Road
350 Sugarview Road
350 Sugarview Road
350 Sugarview Road
350 Sugarview Road
350 Sugarview Road
350 Sugarview Road
350 Sugarview Road
350 Sugarview Road
350 Sugarview Road
350 Sugarview Road
350 Sugarview Road
350 Sugarview Road
350 Sugarview Road
350 Sugarview Road
350 Sugarview Road
350 Sugarview Road
350 Sugarview Road
350 Sugarview Road
350 Sugarview Road
350 Sugarview Road
350 Sugarview Road
350 Sugarview Road
350 Sugarview Road
SEE ALL PHOTOS
350 Sugarview Road
350 Sugarview Road
350 Sugarview Road
350 Sugarview Road
350 Sugarview Road
350 Sugarview Road
350 Sugarview Road
350 Sugarview Road
350 Sugarview Road
350 Sugarview Road
350 Sugarview Road
350 Sugarview Road
350 Sugarview Road
350 Sugarview Road
350 Sugarview Road
350 Sugarview Road
350 Sugarview Road
350 Sugarview Road
350 Sugarview Road
350 Sugarview Road
350 Sugarview Road
350 Sugarview Road
350 Sugarview Road
350 Sugarview Road
350 Sugarview Road
350 Sugarview Road
350 Sugarview Road
350 Sugarview Road
350 Sugarview Road
350 Sugarview Road
350 Sugarview Road
350 Sugarview Road
350 Sugarview Road
350 Sugarview Road
350 Sugarview Road
350 Sugarview Road
350 Sugarview Road
350 Sugarview Road
350 Sugarview Road
350 Sugarview Road
350 Sugarview Road
350 Sugarview Road
Sold

350 Sugarview Road

350 Sugarview Road, Sugar Hill, GA 30518

$872,510
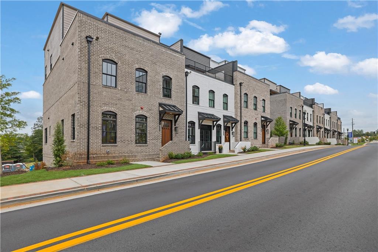
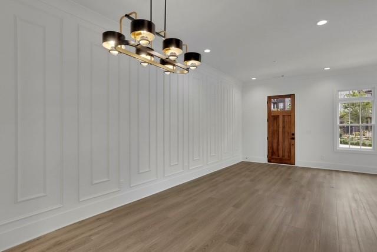
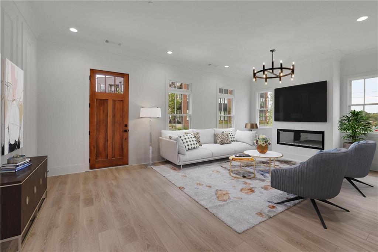
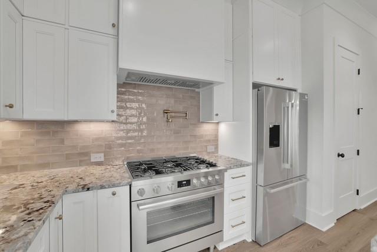
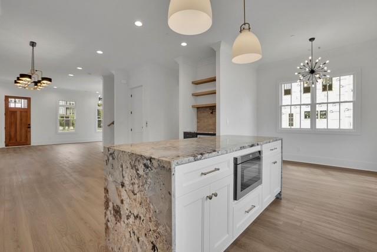
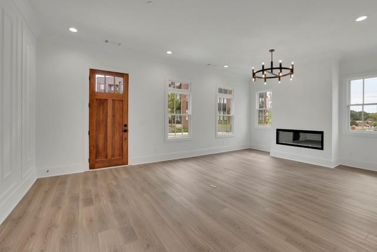
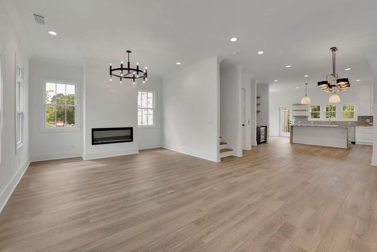
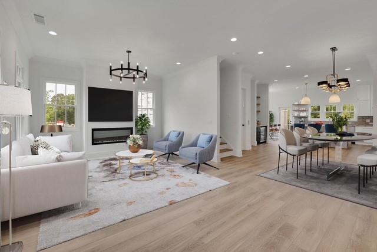
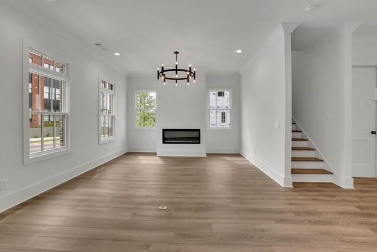
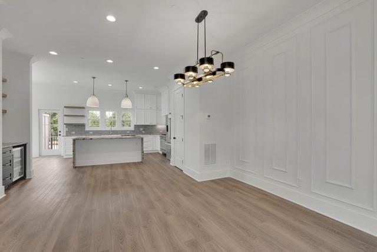
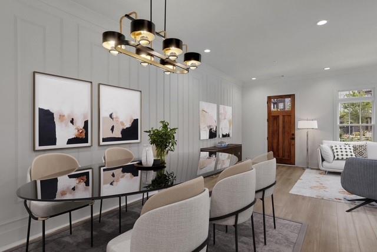
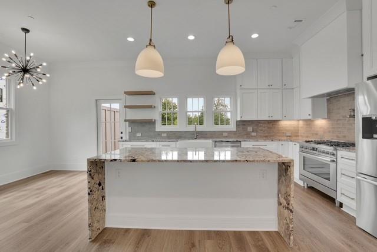
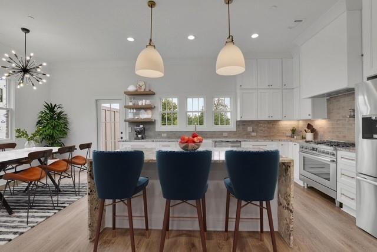
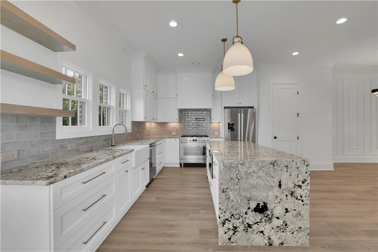
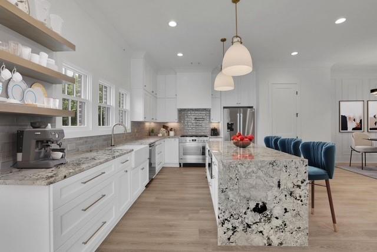
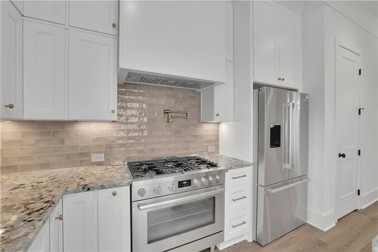
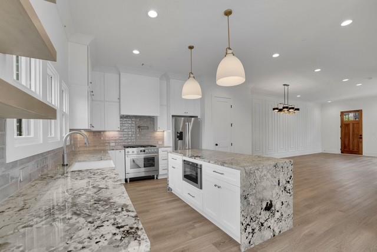
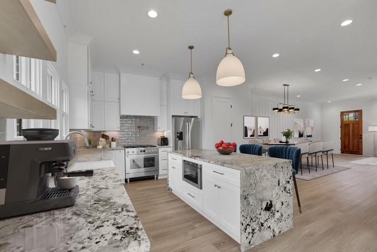
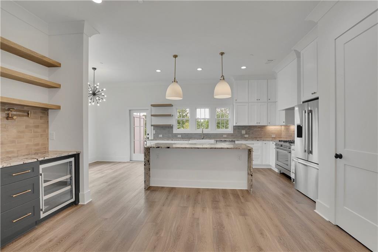
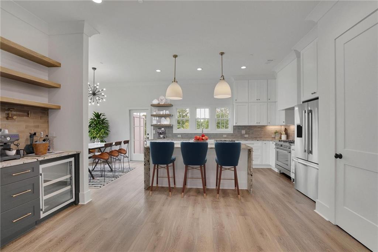
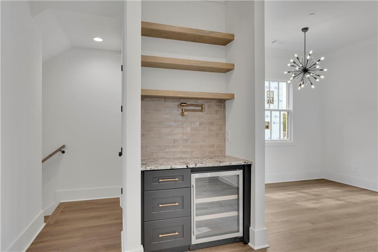
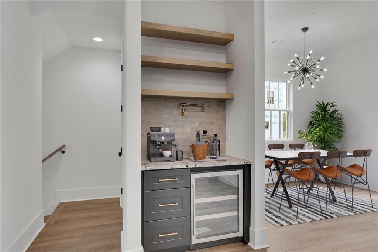
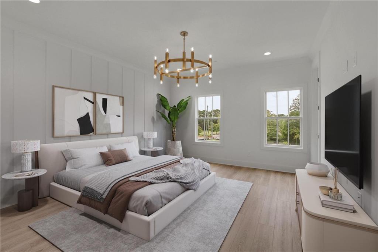
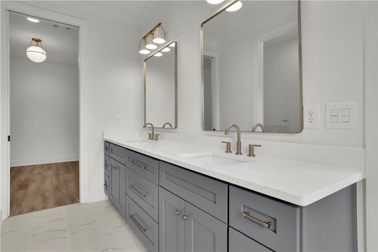
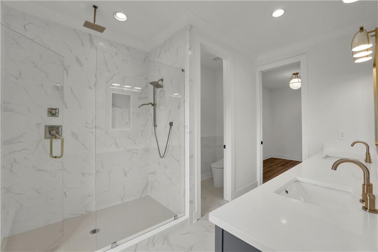
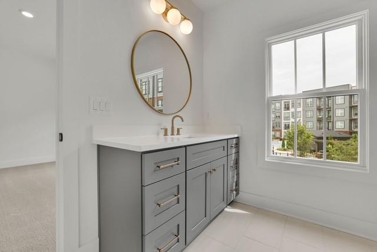
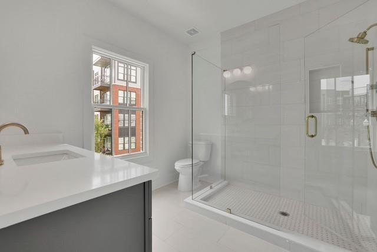
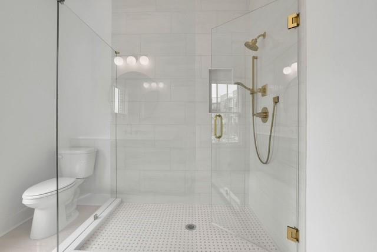
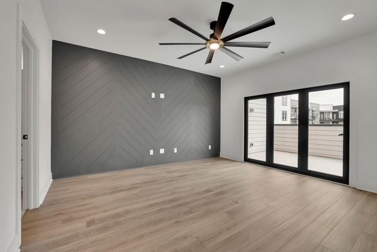
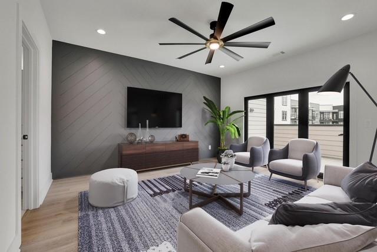
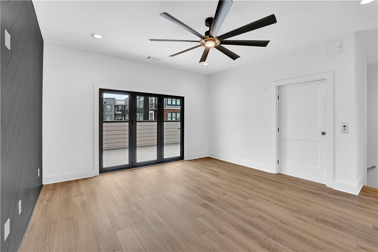
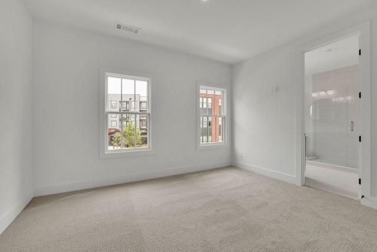
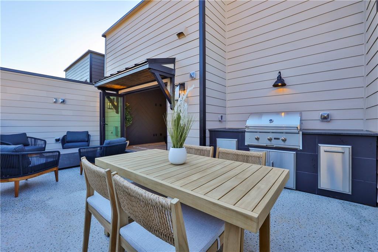
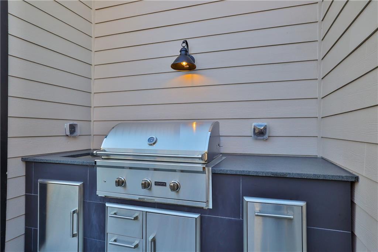
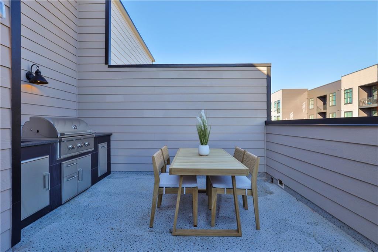
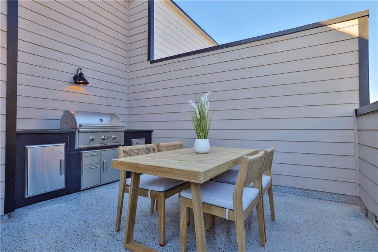
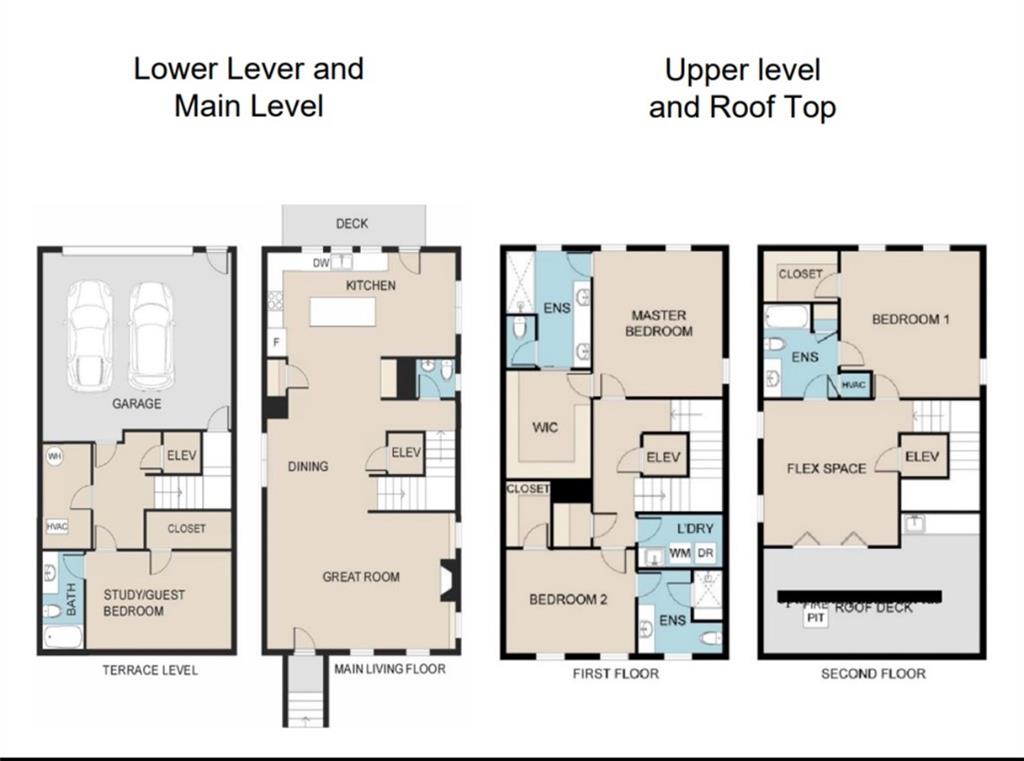
Price reduction for quick move-in. Discover the perfect fusion of luxury and leisure at Skyview on Broad, nestled in the heart of Downtown Sugar Hill. Kittle Homes proudly presents a stunning new collection of four-story luxury townhomes, thoughtfully designed to complement your lifestyle. Experience spacious, elevator-served interiors with standout features like rooftop sky terraces, complete with open outdoor kitchens, and much more. Entertain with ease in this expansive floorplan. Kitchen features separate coffee bar area with beverage refrigerator, waterfall island, Pot Filler faucet, sleek hood vented to the exterior, and Bosh Appliances. Cozy area for a breakfast table or just a sitting area to enjoy a good book, access to private deck from kitchen area. This open Plan with large dining area and fireside family room with linear fireplace and tiles to ceiling for that transitional look and is enhanced by a rooftop patio seamlessly connected to a media room loft through glass accordion doors. The all-brick exteriors throughout the community evoke a sense of timeless luxury that will make anyone proud to call this home. Gas lanterns grace your front door to add charm and chic! The private elevator serving all four floors, ease of access and convenience are paramount. Don't miss this opportunity to be part of one of Sugar Hill's most luxurious new construction community, where modern living meets hometown charm Just outside your door, immerse yourself in the dynamic yet charming atmosphere of Sugar Hill's walkable Downtown. Explore an array of shops, restaurants, and entertainment options, all within reach. Year-round festivals and community celebrations bring the neighborhood to life, making it a welcoming and vibrant place for all ages. A community Dog Park is there for your pooch to run around and enjoy outdoors. Roof top pictures are of model home. New roof top pictures coming soon. Move-in Ready!

4
beds

5
baths

3,152 Sq.Ft. LIVING AREA

4,356 Sq.Ft. lot

Michelle Healy

Michelle Healy

Laurie Sellers

Laurie Sellers

Features & Amenities

Interior

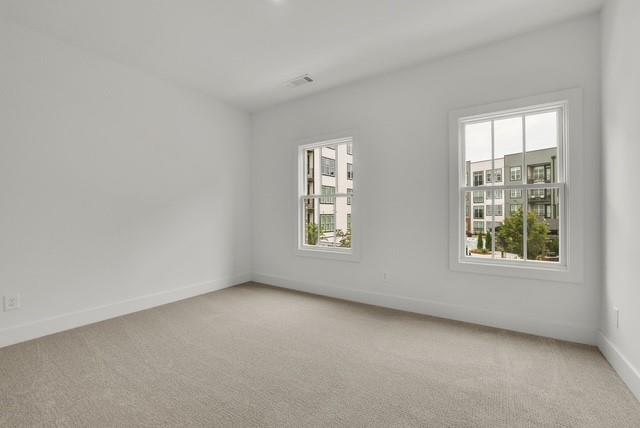
  • total bedrooms4
  • Total bathrooms5
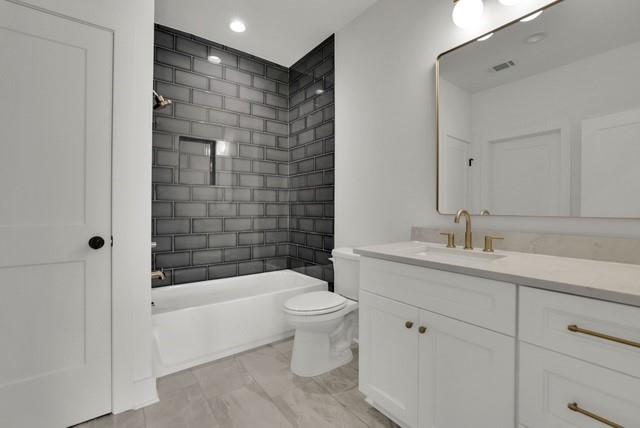
  • full bathrooms4
  • half bathroom1
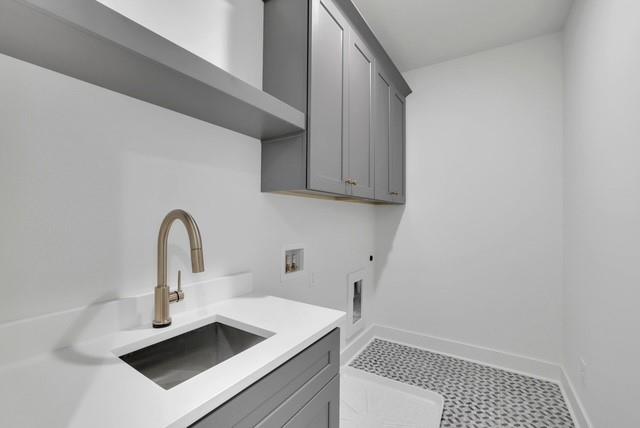
  • Laundry room Laundry Room, Sink
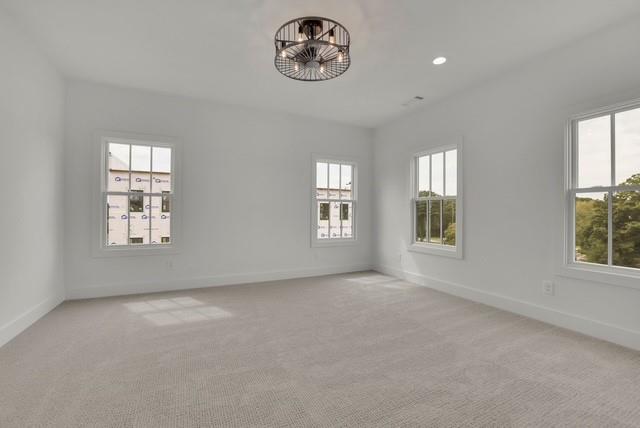
  • Flooring Carpet, Laminate, Tile
  • Fireplace Electric, Family Room
  • APPLIANCES Dishwasher, Disposal, Gas Cooktop, Gas Oven
  • other interior Features Crown Molding, Double Vanity, Dry Bar, High Ceilings 10 ft Main

Area & Lot

  • Status Sold
  • Living Area3,152 Sq.Ft.
  • Total Area3,152 Sq.Ft.
  • Lot Area4,356 Sq.Ft.
  • MLS® ID7513622
  • TypeTownhouse
  • YEAR BUILT2024
  • Architecture StylesTownhouse
  • Water FrontageNone
  • View DescriptionCity
  • Elementary SchoolSugar Hill - Gwinnett
  • Middle SchoolLanier
  • High SchoolLanier

Exterior

  • STORIES3
  • Garage Space2.0
  • water SourcePublic
  • utilitiesCable Available, Electricity Available, Natural Gas Available, Sewer Available, Underground Utilities, Water Available
  • PoolNone
  • roofComposition
  • lot featuresLandscaped
  • parkingAttached, Garage, Garage Door Opener, Garage Faces Rear
  • HEAT TYPECentral, Forced Air, Zoned
  • AIR CONDITIONINGCentral Air, Zoned
  • sewerPublic Sewer
  • SubstructureConcrete Perimeter
  • Disability FeaturesNone
  • security FeaturesFire Sprinkler System, Smoke Detector(s)
  • Green featuresNone
  • other exterior FeaturesGas Grill

Financial

  • Sales Price$872,510
  • HOA $125/mo

Work With Us

Who you work with matters! When it comes to your real estate needs, you should work with the best. Whether it is buying, selling, renting, second homes, investing, or more, we are happy to help assist you in any way that we can.

Follow Me on Instagram