Submit a Message

Thank you for your message. We will be in touch with you shortly.

4131 Fulson Drive
4131 Fulson Drive
4131 Fulson Drive
4131 Fulson Drive
4131 Fulson Drive
4131 Fulson Drive
4131 Fulson Drive
4131 Fulson Drive
4131 Fulson Drive
4131 Fulson Drive
4131 Fulson Drive
4131 Fulson Drive
4131 Fulson Drive
4131 Fulson Drive
4131 Fulson Drive
4131 Fulson Drive
4131 Fulson Drive
4131 Fulson Drive
4131 Fulson Drive
4131 Fulson Drive
4131 Fulson Drive
4131 Fulson Drive
4131 Fulson Drive
4131 Fulson Drive
4131 Fulson Drive
4131 Fulson Drive
4131 Fulson Drive
4131 Fulson Drive
4131 Fulson Drive
4131 Fulson Drive
4131 Fulson Drive
4131 Fulson Drive
4131 Fulson Drive
4131 Fulson Drive
4131 Fulson Drive
4131 Fulson Drive
4131 Fulson Drive
SEE ALL PHOTOS
4131 Fulson Drive
4131 Fulson Drive
4131 Fulson Drive
4131 Fulson Drive
4131 Fulson Drive
4131 Fulson Drive
4131 Fulson Drive
4131 Fulson Drive
4131 Fulson Drive
4131 Fulson Drive
4131 Fulson Drive
4131 Fulson Drive
4131 Fulson Drive
4131 Fulson Drive
4131 Fulson Drive
4131 Fulson Drive
4131 Fulson Drive
4131 Fulson Drive
4131 Fulson Drive
4131 Fulson Drive
4131 Fulson Drive
4131 Fulson Drive
4131 Fulson Drive
4131 Fulson Drive
4131 Fulson Drive
4131 Fulson Drive
4131 Fulson Drive
4131 Fulson Drive
4131 Fulson Drive
4131 Fulson Drive
4131 Fulson Drive
4131 Fulson Drive
4131 Fulson Drive
4131 Fulson Drive
4131 Fulson Drive
4131 Fulson Drive
4131 Fulson Drive
Sold

4131 Fulson Drive

4131 Fulson Drive, Lilburn, GA 30047

$377,600
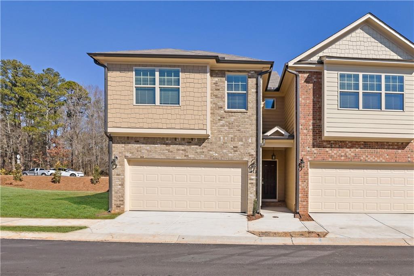
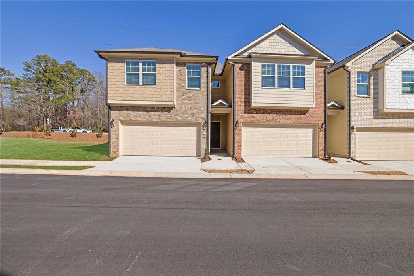
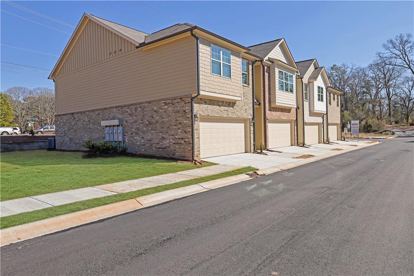
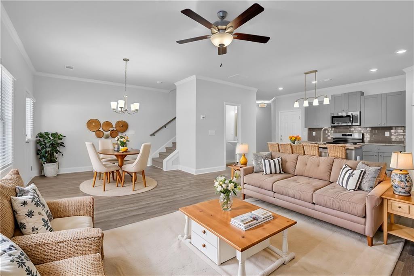
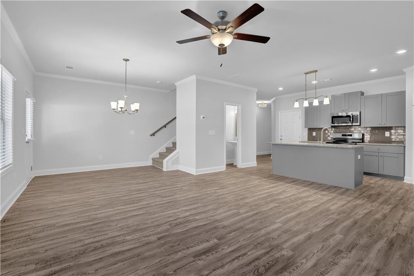
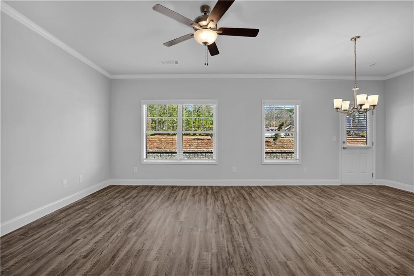
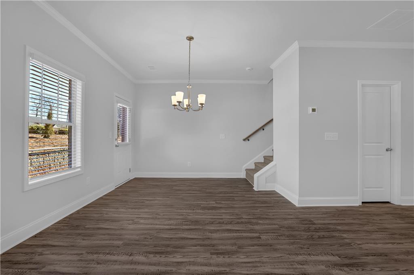
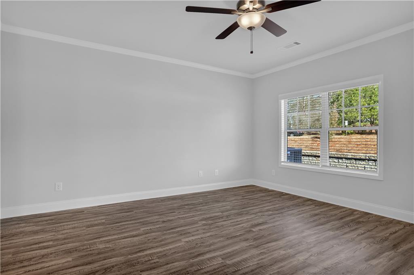
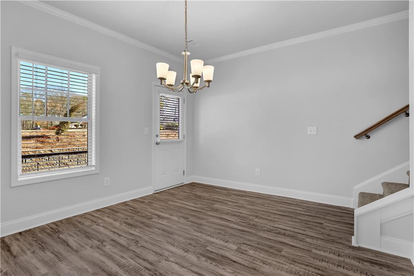
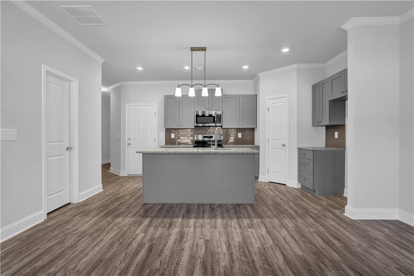
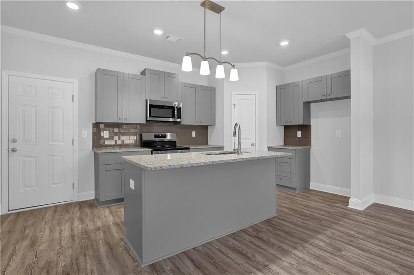
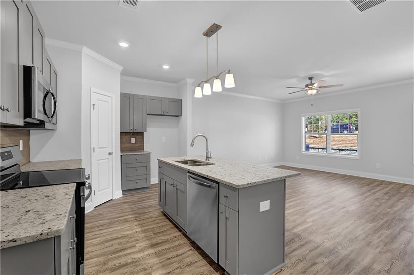
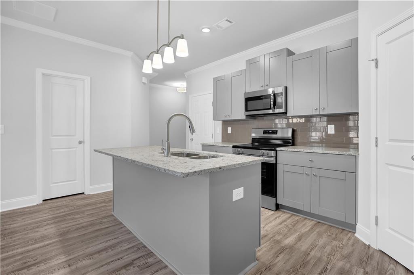
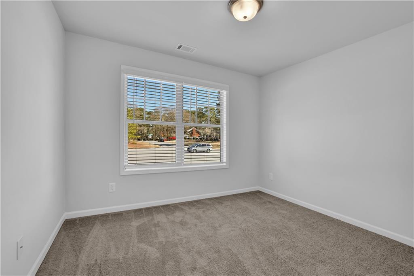
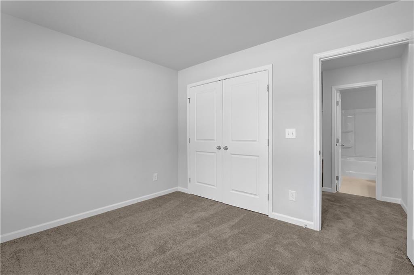
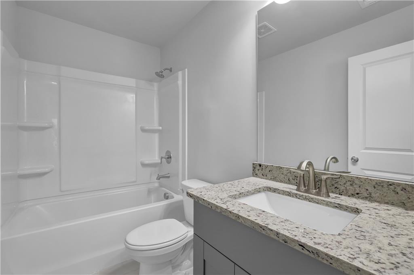
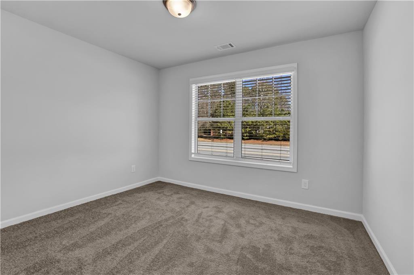
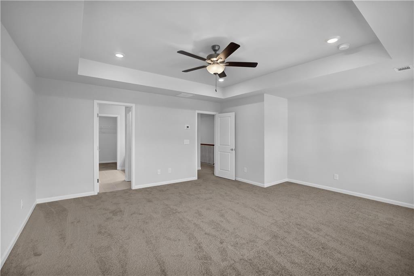
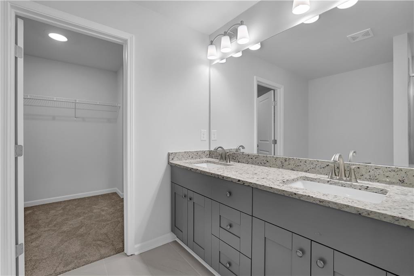
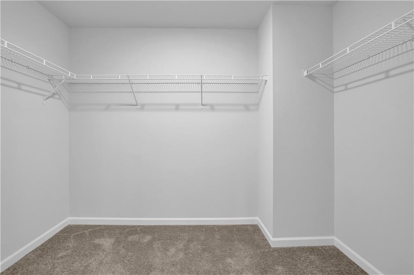
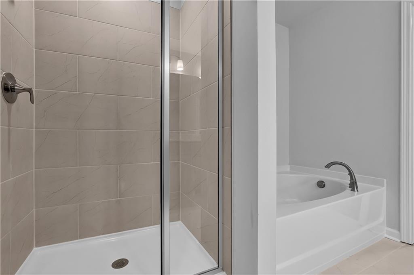
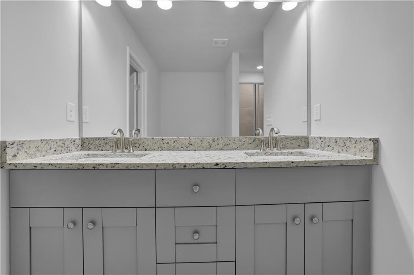
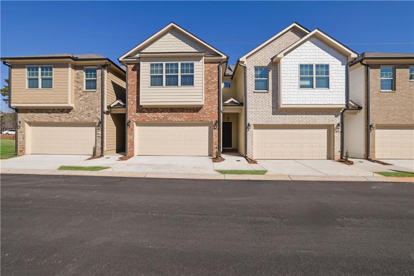
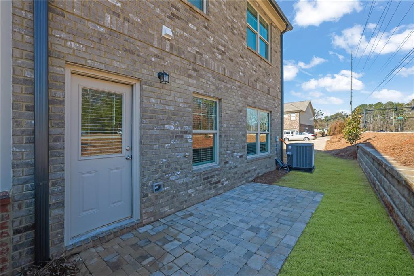
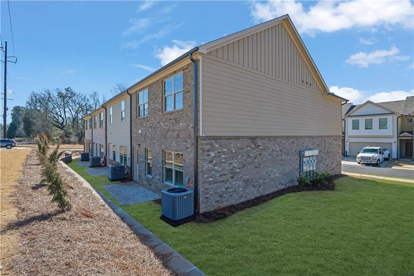
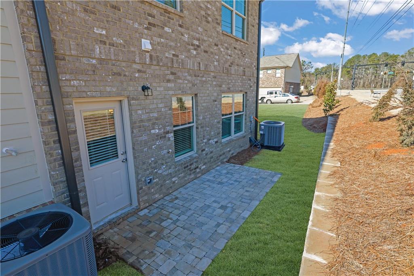
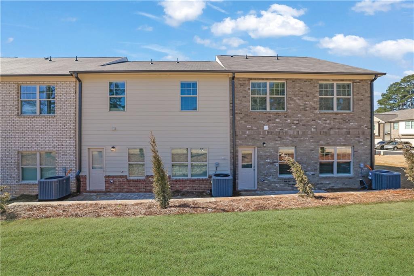
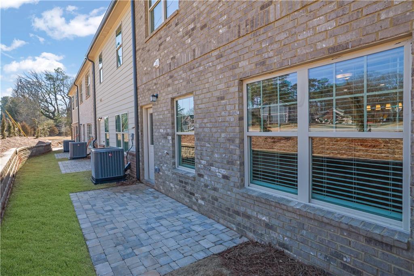
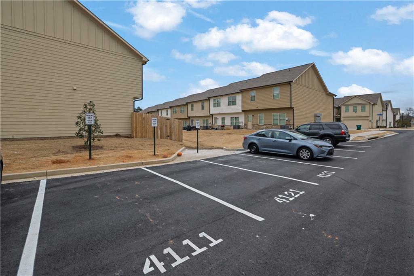
This brand-new, end-unit townhome is the perfect blend of style, convenience, and opportunity! Located in the top-rated Parkview High district,just a very short distance from Downtown Lilburn with shops and restaurants and park, near Camp Creek Greenway, parks, and all your local favorites--plus, with Assembly Studios & Lotus Grove on the rise, this area is only getting better! Sleek granite countertops, stainless steel appliances & soft-close cabinets, Oversized primary suite with a dreamy walk-in closet, Bright, open floor plan--perfect for morning coffee or weekend brunch, No rental restrictions, Ideal for homeowners & investors,Fall in love with this prime corner lot and make it yours! Contact for more details and book a tour today!

3
beds

3
baths

1,750 Sq.Ft. LIVING AREA

1,306.8 Sq.Ft. lot

Joan Hertz

Joan Hertz

Ron Vitello

Ron Vitello

Features & Amenities

Interior

  • total bedrooms3
  • Total bathrooms3
  • full bathrooms2
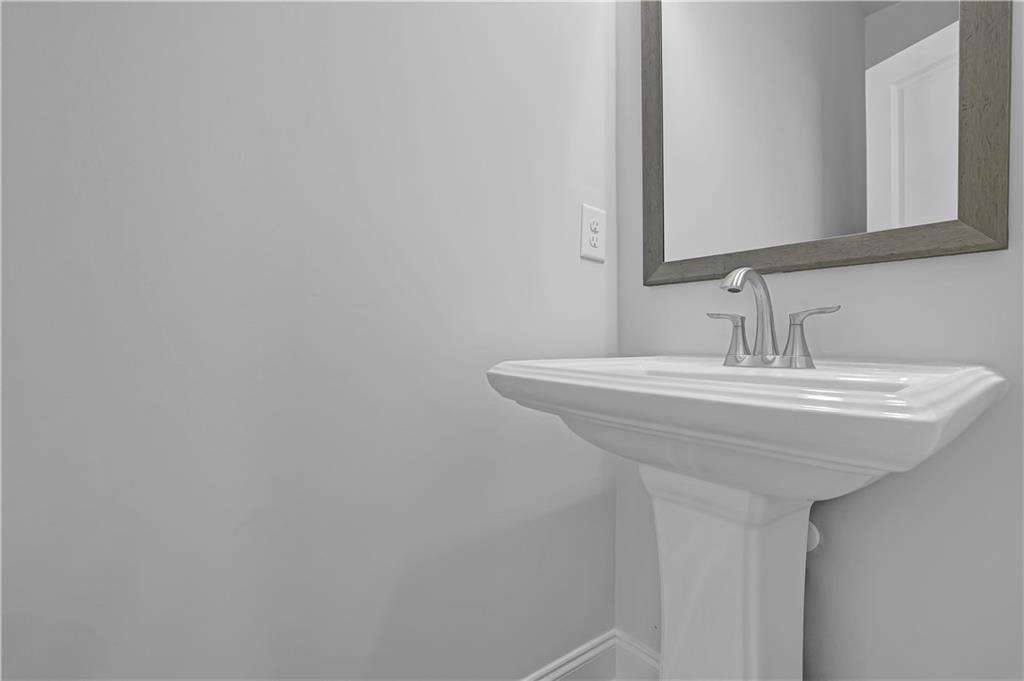
  • half bathroom1
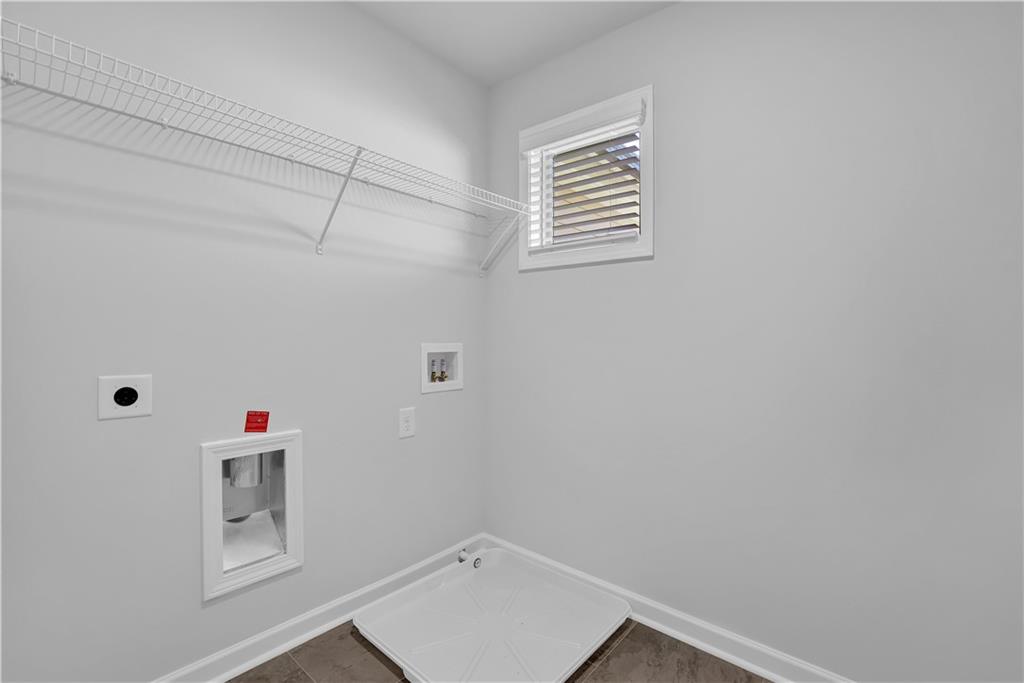
  • Laundry room In Hall, Upper Level
  • Flooring Carpet, Ceramic Tile, Luxury Vinyl
  • Fireplace None
  • APPLIANCES Dishwasher, Disposal, Electric Cooktop, Microwave
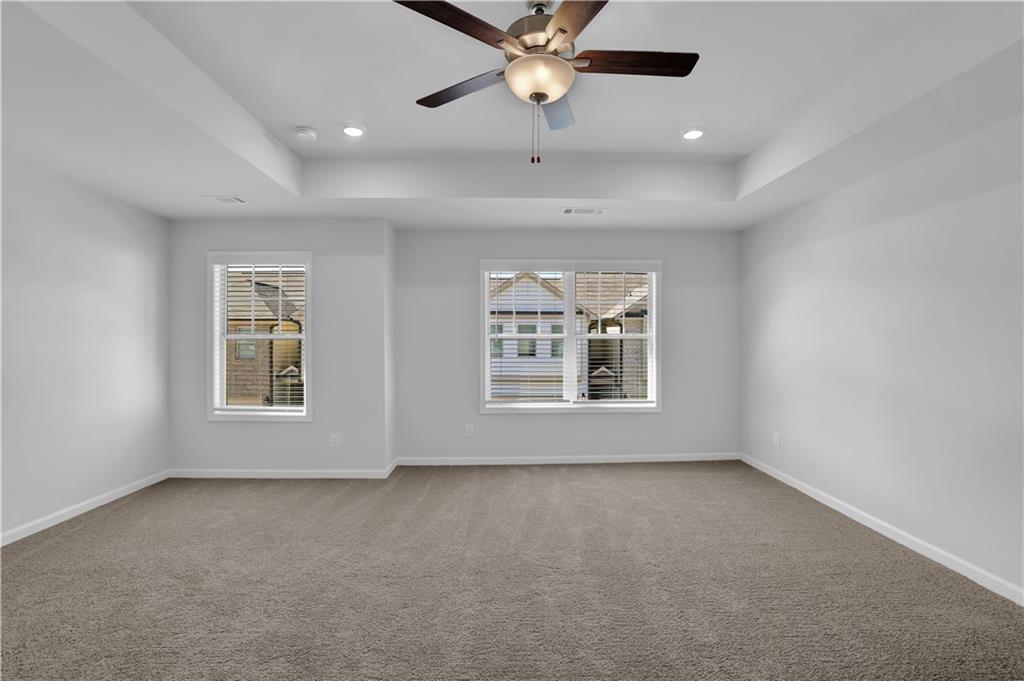
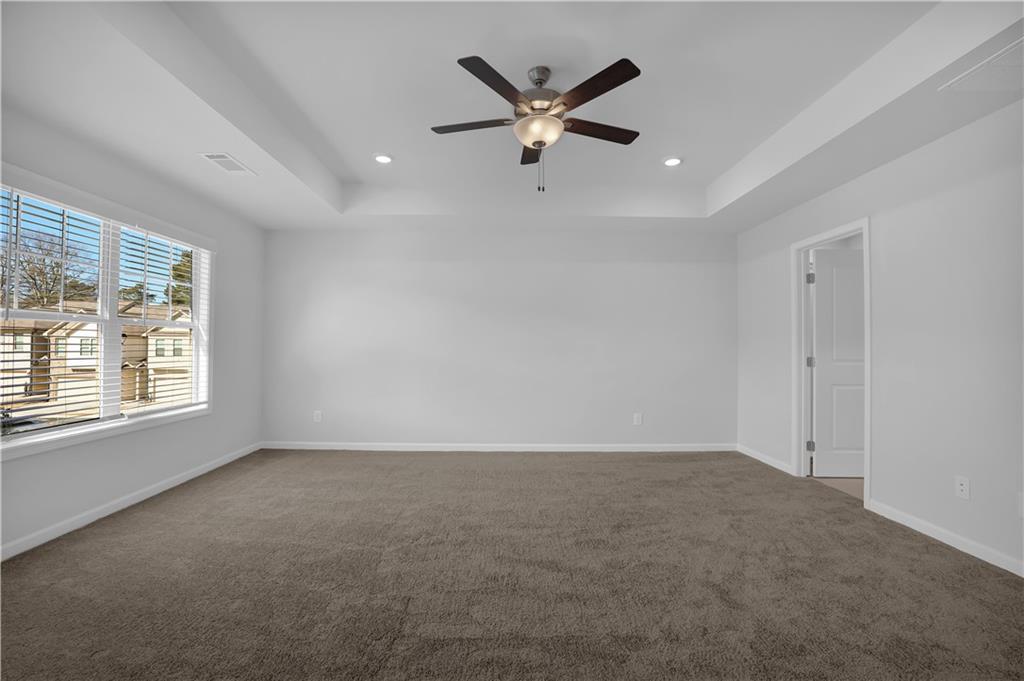
  • other interior Features Crown Molding, Entrance Foyer, High Ceilings 9 ft Main, High Speed Internet, Recessed Lighting, Tray Ceiling(s), Walk-In Closet(s)

Area & Lot

  • Status Sold
  • Living Area1,750 Sq.Ft.
  • Total Area1,750 Sq.Ft.
  • Lot Area1,306.8 Sq.Ft.
  • MLS® ID7518940
  • TypeTownhouse
  • YEAR BUILT2024
  • Architecture StylesTownhouse, Traditional
  • Water FrontageNone
  • View DescriptionCity
  • Elementary SchoolCamp Creek
  • Middle SchoolTrickum
  • High SchoolParkview

Exterior

  • STORIES2
  • Garage Space2.0
  • water SourcePublic
  • utilitiesCable Available, Electricity Available, Phone Available, Sewer Available, Underground Utilities, Water Available
  • PoolNone
  • roofComposition
  • lot featuresCorner Lot
  • parkingAssigned, Attached, Garage, Garage Faces Front, Kitchen Level, Level Driveway
  • HEAT TYPECentral, Electric
  • AIR CONDITIONINGCeiling Fan(s), Central Air
  • sewerPublic Sewer
  • SubstructureSlab
  • Disability FeaturesNone
  • security FeaturesCarbon Monoxide Detector(s), Smoke Detector(s)
  • Green featuresNone
  • other exterior FeaturesRain Gutters

Financial

  • Sales Price$377,600
  • Real Estate Tax $640/yr
  • HOA $500/yr
View Virtual Tour

Work With Us

Who you work with matters! When it comes to your real estate needs, you should work with the best. Whether it is buying, selling, renting, second homes, investing, or more, we are happy to help assist you in any way that we can.

Follow Me on Instagram