Submit a Message

Thank you for your message. We will be in touch with you shortly.

463 James Street SW
463 James Street SW
463 James Street SW
463 James Street SW
463 James Street SW
463 James Street SW
463 James Street SW
463 James Street SW
463 James Street SW
463 James Street SW
463 James Street SW
463 James Street SW
463 James Street SW
463 James Street SW
463 James Street SW
463 James Street SW
463 James Street SW
463 James Street SW
463 James Street SW
463 James Street SW
463 James Street SW
463 James Street SW
463 James Street SW
463 James Street SW
463 James Street SW
463 James Street SW
SEE ALL PHOTOS
463 James Street SW
463 James Street SW
463 James Street SW
463 James Street SW
463 James Street SW
463 James Street SW
463 James Street SW
463 James Street SW
463 James Street SW
463 James Street SW
463 James Street SW
463 James Street SW
463 James Street SW
463 James Street SW
463 James Street SW
463 James Street SW
463 James Street SW
463 James Street SW
463 James Street SW
463 James Street SW
463 James Street SW
463 James Street SW
463 James Street SW
463 James Street SW
463 James Street SW
463 James Street SW
Sold

463 James Street SW

463 James Street SW, Lilburn, GA 30047

$430,000
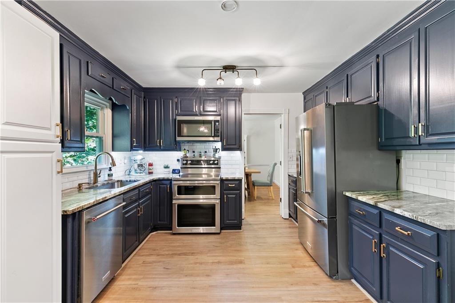
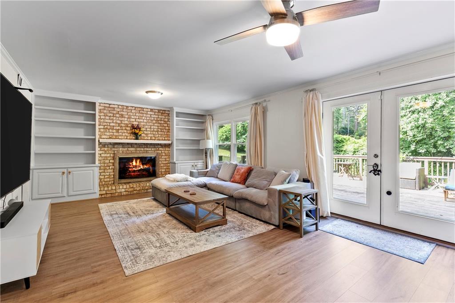
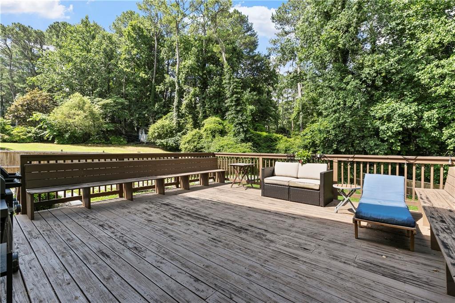
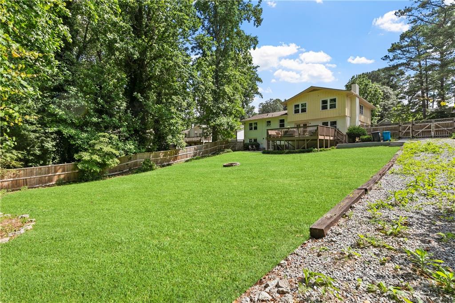
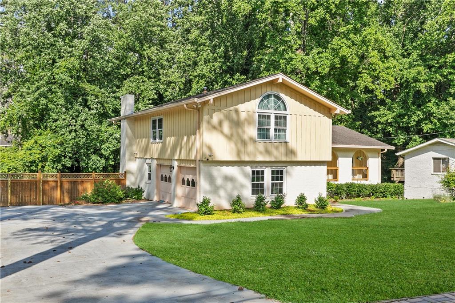
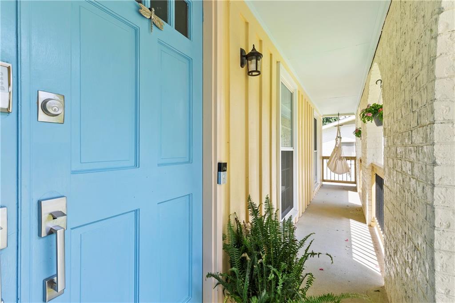
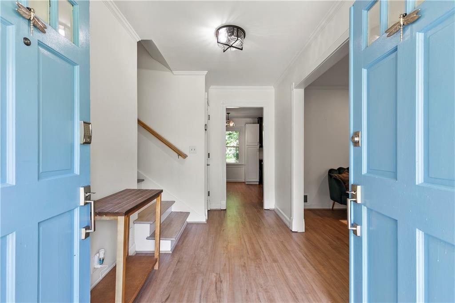
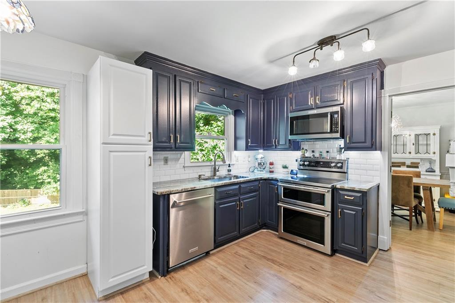
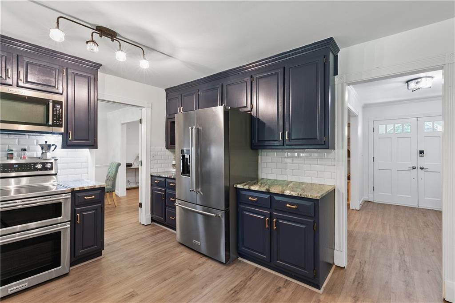
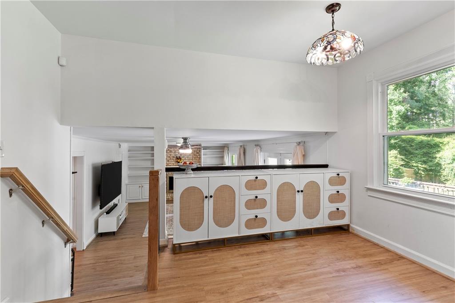
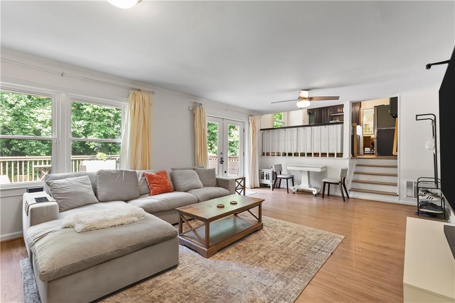
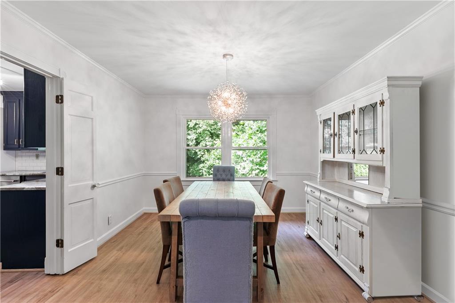
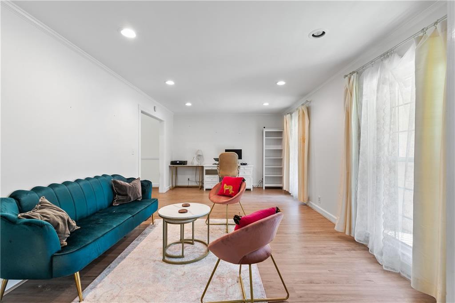
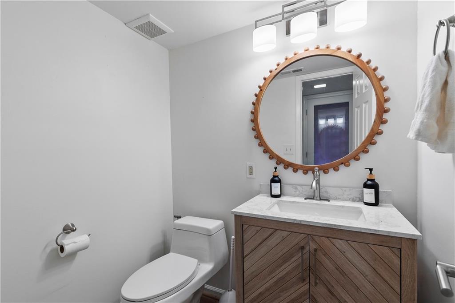
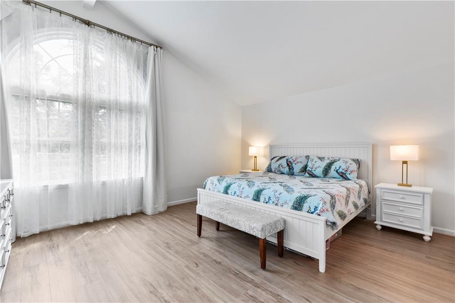
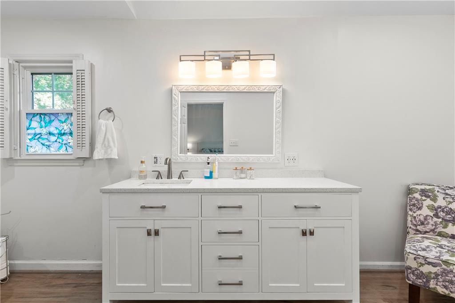
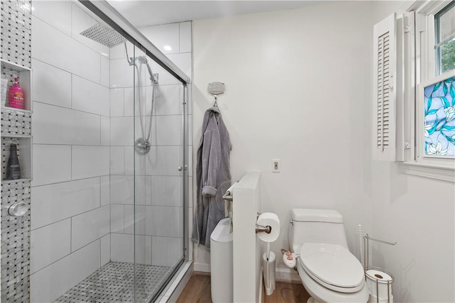
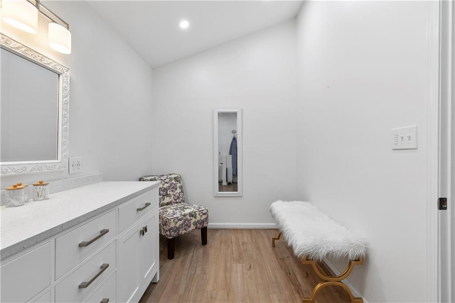
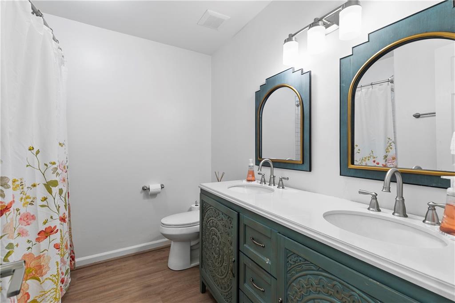
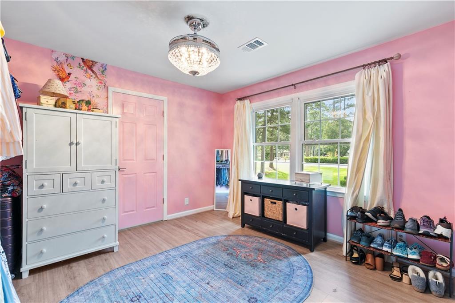
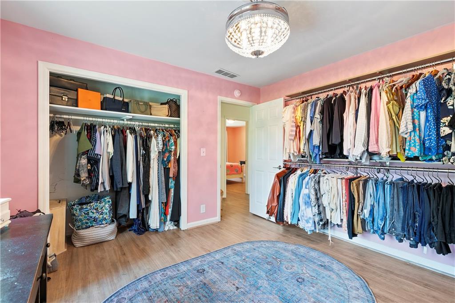
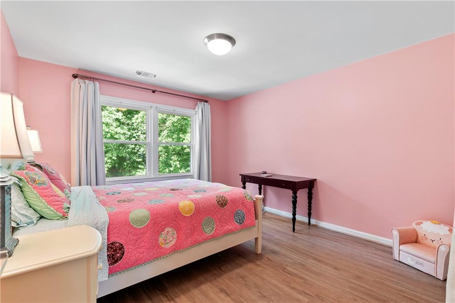
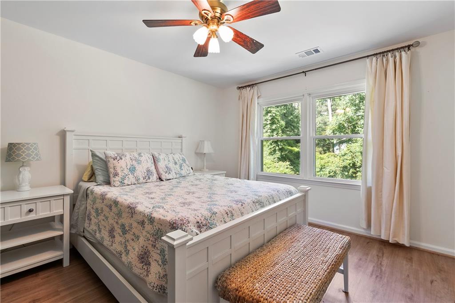
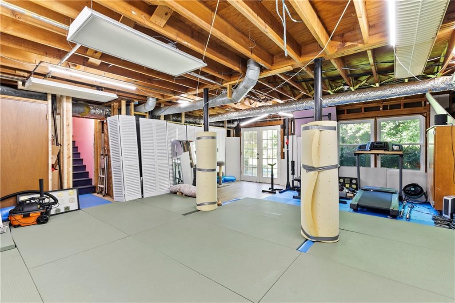
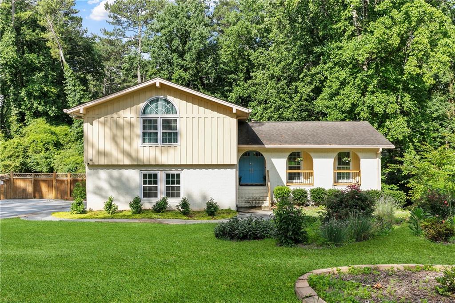
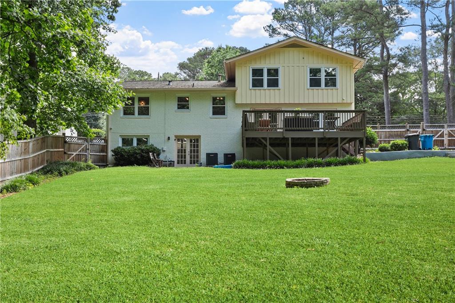
Welcome to your dream home in Lilburn, Georgia! This stunning 4-bedroom, 3-bathroom residence offers spacious living and comfort in every corner in the well sought after Parkview School District! Featuring over $60,000 in upgrades over the last year. Don't miss out on all NEW luxury vinyl plank flooring with cork underlayment AND paint throughout the entire home, brand new furnace, all three bathrooms updated, all new hardware, lighting, and EcoBee thermostats! Step inside to discover an inviting family room, dining room, and open kitchen on the main level where you can find new windows throughout. The charming kitchen boasts sleek stone countertops, ample cabinet space, and stainless steel appliances, perfect for culinary enthusiasts and entertainers alike. The kitchen is open to the additional spacious living room for added entertainment space. Relaxation awaits in the generous bedrooms, each offering new vinyl flooring and ample natural light. The primary suite is a true retreat, featuring a luxurious en-suite bathroom complete with a spa-like shower, large vanity, and dressing area. Attached to the primary is the fourth bedroom/flex room perfect for a nursery, office, bedroom, or additional closet space! Walk down to the partial unfinished basement that is perfect for a gym, storage, or finish out to make a perfect game room or mancave! Outside, the large flat NEWLY fenced-in backyard and massive deck beckons for outdoor gatherings, playtime with pets, or simply unwinding in the fresh air. Whether you're hosting a barbecue or enjoying a quiet evening under the stars, this expansive outdoor space is sure to impress. With an added gravel space, there is the perfect spot for parking an RV, additional cars, or adding a shed. Conveniently located in Lilburn, you'll enjoy easy access to local schools, parks, shopping, dining, and major highways for seamless commuting. Don't miss your chance to make this beautiful house your new home. Schedule your showing today! *Optional HOA*
4
beds

3
baths

2,251 Sq.Ft. LIVING AREA

0.46 Acres lot

Allie Shelton

Allie Shelton

Features & Amenities

Interior

  • total bedrooms4
  • Total bathrooms3
  • full bathrooms2
  • half bathroom1
  • Laundry room Common Area, Main Level
  • Flooring Vinyl
  • Fireplace Living Room
  • APPLIANCES Dishwasher, Electric Oven, Electric Range, Microwave
  • other interior Features Bookcases

Area & Lot

  • Status Sold
  • Living Area2,251 Sq.Ft.
  • Total Area2,251 Sq.Ft.
  • Lot Area0.46 Acres
  • MLS® ID7399877
  • TypeResidential
  • YEAR BUILT1971
  • Architecture StylesCraftsman, Mid-Century Modern
  • Water FrontageNone
  • View DescriptionTrees/Woods
  • Elementary SchoolKnight
  • Middle SchoolTrickum
  • High SchoolParkview

Exterior

  • Garage Space2.0
  • water SourcePublic
  • utilitiesCable Available, Electricity Available, Natural Gas Available, Water Available
  • PoolNone
  • roofShingle
  • lot featuresBack Yard, Cleared, Level
  • parkingGarage, Garage Door Opener, Garage Faces Side, Level Driveway, On Street
  • HEAT TYPECentral, Natural Gas
  • AIR CONDITIONINGCeiling Fan(s), Central Air
  • sewerSeptic Tank
  • SubstructureCombination
  • Disability FeaturesNone
  • security FeaturesClosed Circuit Camera(s), Secured Garage/Parking, Security System Leased, Smoke Detector(s)
  • Green featuresNone
  • other exterior FeaturesPrivate Yard

Financial

  • Sales Price$430,000
  • Real Estate Tax $3,004/yr

Work With Us

Who you work with matters! When it comes to your real estate needs, you should work with the best. Whether it is buying, selling, renting, second homes, investing, or more, we are happy to help assist you in any way that we can.

Follow Me on Instagram