Submit a Message

Thank you for your message. We will be in touch with you shortly.

4681 Gablestone Drive
SEE ALL PHOTOS
4681 Gablestone Drive
Sold

4681 Gablestone Drive

4681 Gablestone Drive, Hoschton, GA 30548

$785,000
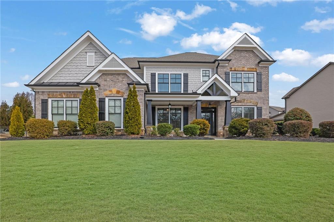
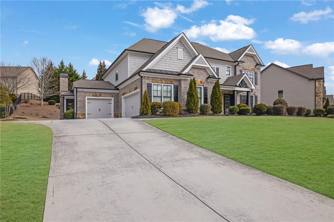
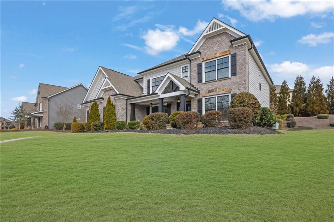
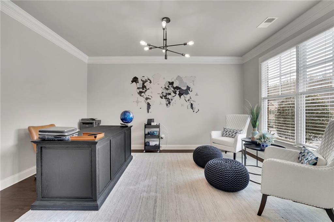
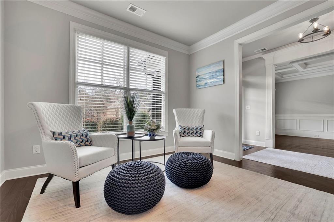
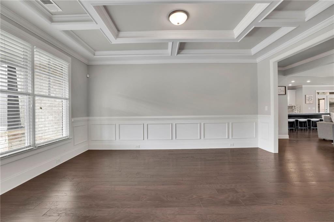
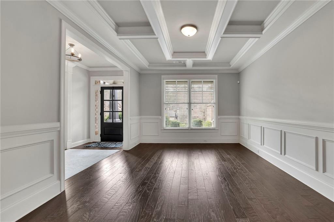
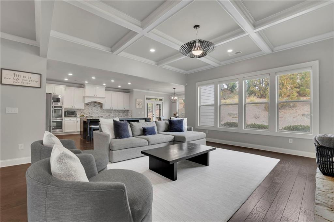
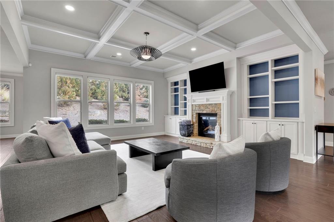
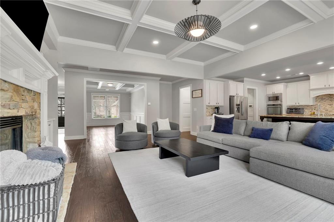
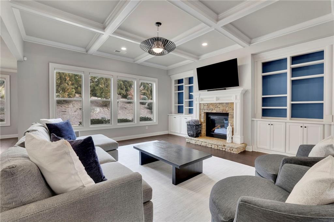
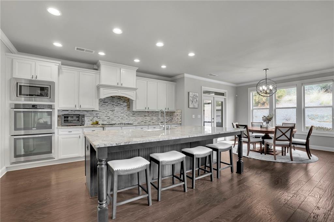
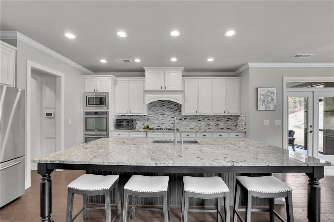
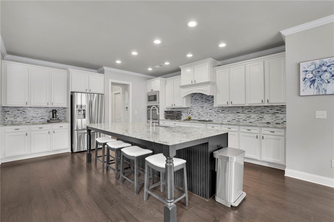
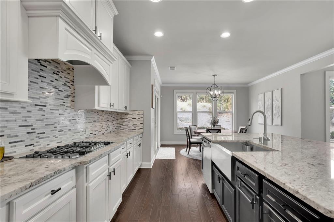
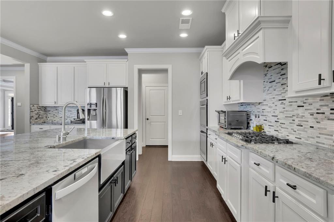
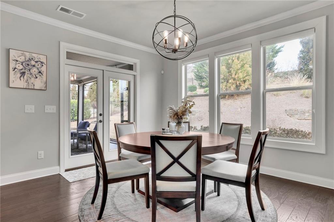
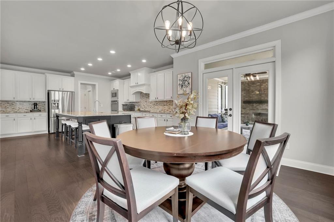
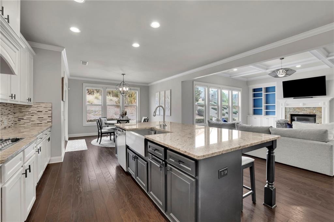
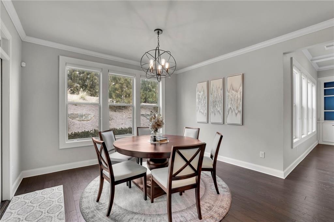
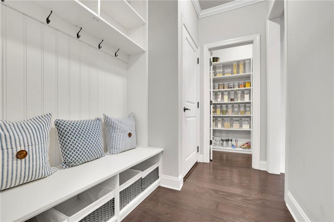
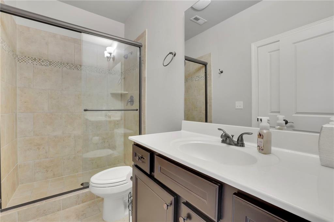
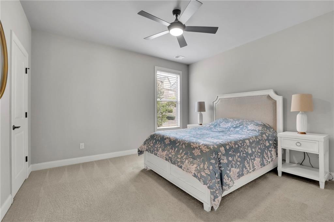
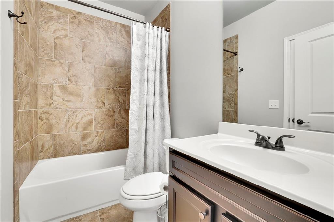
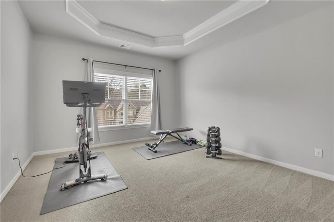
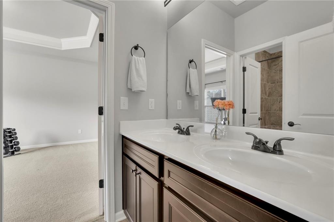
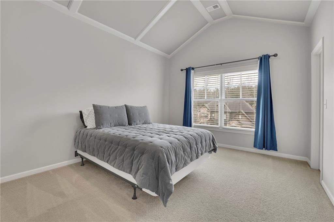
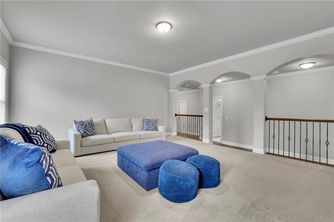
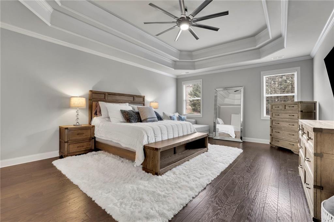
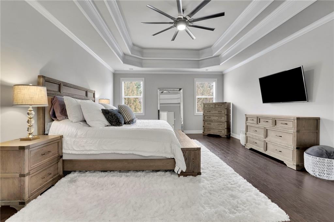
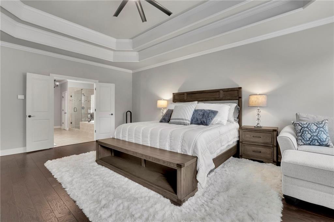
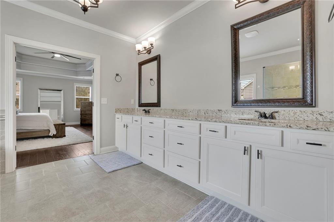
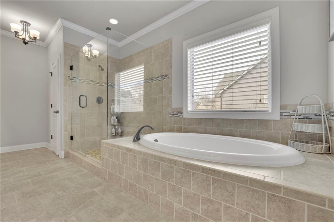
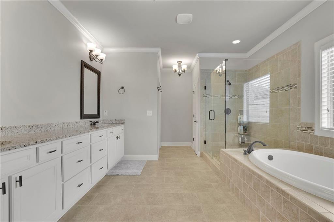
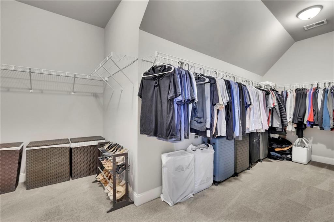
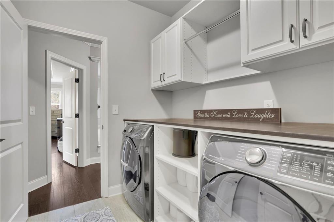
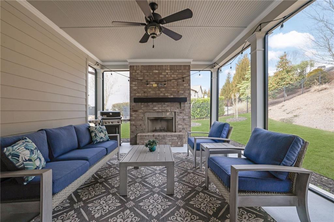
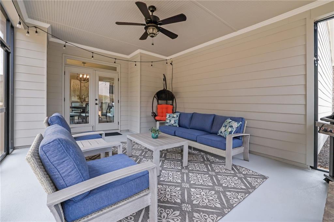
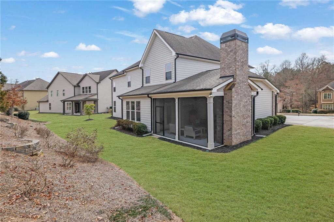
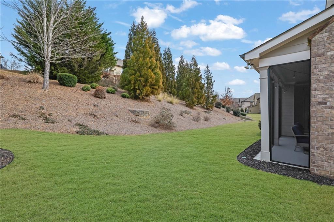
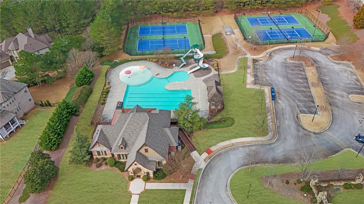
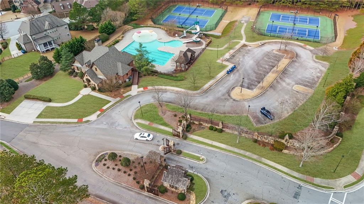
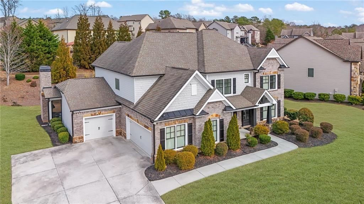
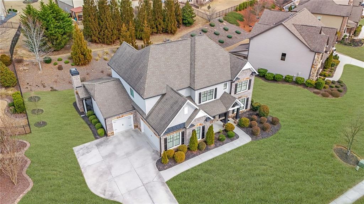
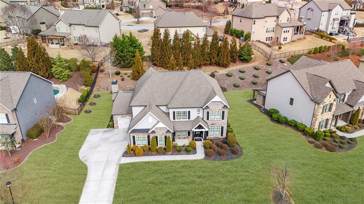
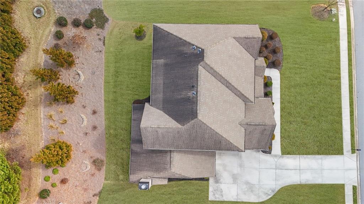
Stately Gated Stonewater Creek community. Passing the Gate, you will see an elegant well-kept streetscape and community with great amenities for you, your family or friends to enjoy. The exterior of the home hints at the meticulous care given to this home with clean pleasant facade. The foyer opens into a spacious dining room perfect for family gatherings, and a large Study/Office/Living area. Detailed Trim and crown molding is throughout the main floor. The heart of the home is the fireside family room with its coffered ceiling, built ins on either side of fireplace and seamlessly connected to a gourmet kitchen with oversized island for entertaining. The large breakfast area is ideal for conversation and relaxing. The large walk-in pantry offers ample storage. Step outside to your private backyard oasis. Enjoy morning coffee on the covered porch by the outdoor fireplace Private backyard is great for relaxation. Upstairs, the luxurious master suite offers a spa-like bath and a large walk-in closet, conveniently connected to the laundry room. A versatile, oversized bonus room serves as a , playroom, or media room. Additional bedroom with an ensuite bath, while two more bedrooms share a Jack-and-Jill bath contribute to this feeling of space. Perfect for hosting gatherings or enjoying quiet evenings .Conveniently located near shopping, schools, and the interstate, this beautiful home is where cherished memories are made. 3 Car Garage completes this home

5
beds

4
baths

4,040 Sq.Ft. LIVING AREA

0.34 Acres lot

Joan Hertz

Joan Hertz

Michelle Healy

Michelle Healy

Features & Amenities

Interior

  • total bedrooms5
  • Total bathrooms4
  • full bathrooms4
  • Laundry room Laundry Room, Upper Level
  • Flooring Carpet, Ceramic Tile, Laminate
  • Fireplace Factory Built, Family Room, Gas Log, Outside
  • APPLIANCES Dishwasher, Disposal, Double Oven, Gas Cooktop
  • other interior Features Bookcases, Crown Molding, Disappearing Attic Stairs, Entrance Foyer, High Ceilings 9 ft Main, High Ceilings 9 ft Upper

Area & Lot

  • Status Sold
  • Living Area4,040 Sq.Ft.
  • Total Area4,040 Sq.Ft.
  • Lot Area0.34 Acres
  • MLS® ID7522088
  • TypeResidential
  • YEAR BUILT2013
  • Architecture StylesTraditional
  • Water FrontageNone
  • View DescriptionTrees/Woods
  • Elementary SchoolDuncan Creek
  • Middle SchoolOsborne
  • High SchoolMill Creek

Exterior

  • STORIES2
  • Garage Space3.0
  • water SourcePublic
  • utilitiesCable Available, Electricity Available, Natural Gas Available, Phone Available, Sewer Available, Underground Utilities, Water Available
  • PoolNone
  • roofComposition
  • lot featuresBack Yard, Front Yard, Landscaped
  • parkingAttached, Garage
  • HEAT TYPECentral, Forced Air, Natural Gas
  • AIR CONDITIONINGCeiling Fan(s), Central Air, Dual, Electric
  • sewerPublic Sewer
  • SubstructureSlab
  • Disability FeaturesNone
  • security FeaturesCarbon Monoxide Detector(s), Fire Alarm, Smoke Detector(s)
  • Green featuresNone
  • other exterior FeaturesPrivate Yard

Financial

  • Sales Price$785,000
  • Real Estate Tax $9,740/yr
  • HOA $1,900/yr

Work With Us

Who you work with matters! When it comes to your real estate needs, you should work with the best. Whether it is buying, selling, renting, second homes, investing, or more, we are happy to help assist you in any way that we can.

Follow Me on Instagram