Submit a Message

Thank you for your message. We will be in touch with you shortly.

4772 Blue Elm Lane
4772 Blue Elm Lane
4772 Blue Elm Lane
4772 Blue Elm Lane
4772 Blue Elm Lane
4772 Blue Elm Lane
4772 Blue Elm Lane
4772 Blue Elm Lane
4772 Blue Elm Lane
4772 Blue Elm Lane
4772 Blue Elm Lane
4772 Blue Elm Lane
4772 Blue Elm Lane
4772 Blue Elm Lane
4772 Blue Elm Lane
4772 Blue Elm Lane
4772 Blue Elm Lane
4772 Blue Elm Lane
4772 Blue Elm Lane
4772 Blue Elm Lane
4772 Blue Elm Lane
4772 Blue Elm Lane
4772 Blue Elm Lane
4772 Blue Elm Lane
4772 Blue Elm Lane
4772 Blue Elm Lane
4772 Blue Elm Lane
SEE ALL PHOTOS
4772 Blue Elm Lane
4772 Blue Elm Lane
4772 Blue Elm Lane
4772 Blue Elm Lane
4772 Blue Elm Lane
4772 Blue Elm Lane
4772 Blue Elm Lane
4772 Blue Elm Lane
4772 Blue Elm Lane
4772 Blue Elm Lane
4772 Blue Elm Lane
4772 Blue Elm Lane
4772 Blue Elm Lane
4772 Blue Elm Lane
4772 Blue Elm Lane
4772 Blue Elm Lane
4772 Blue Elm Lane
4772 Blue Elm Lane
4772 Blue Elm Lane
4772 Blue Elm Lane
4772 Blue Elm Lane
4772 Blue Elm Lane
4772 Blue Elm Lane
4772 Blue Elm Lane
4772 Blue Elm Lane
4772 Blue Elm Lane
4772 Blue Elm Lane
Sold

4772 Blue Elm Lane

4772 Blue Elm Lane, Smyrna, GA 30080

$529,900
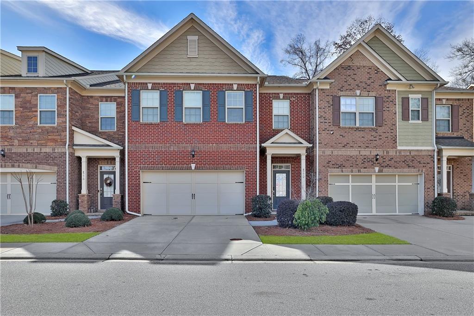
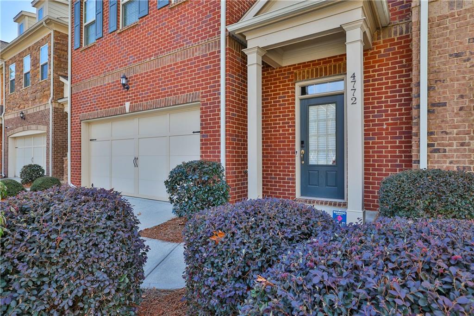
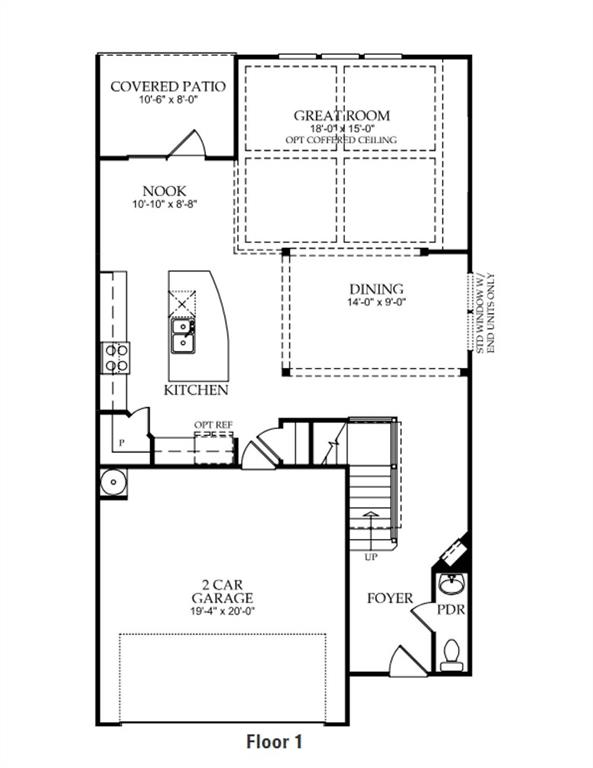
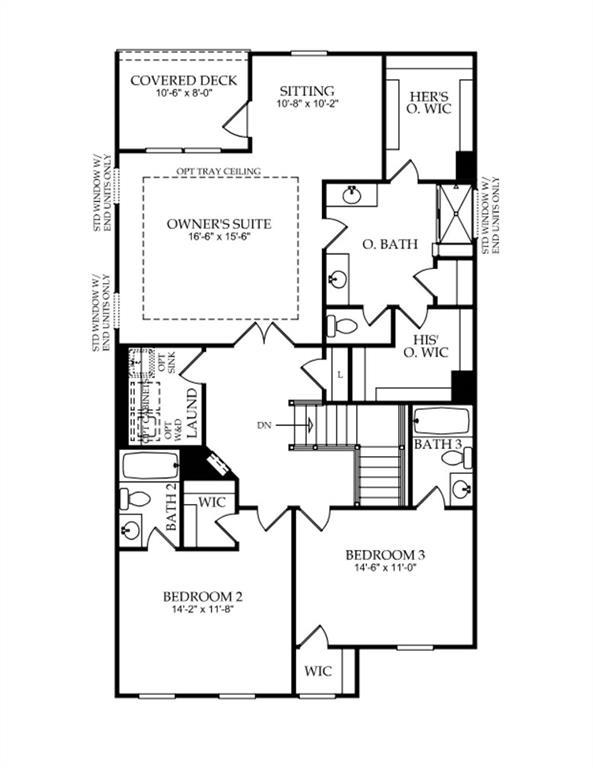
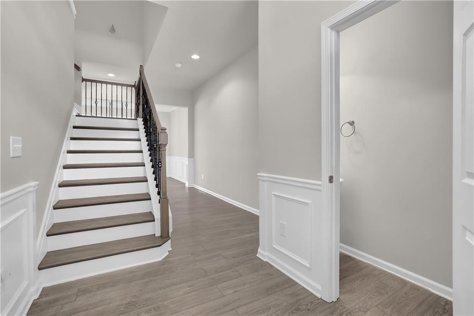
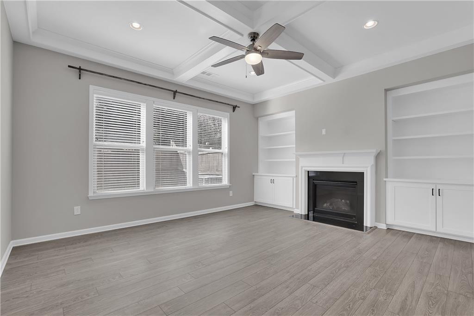
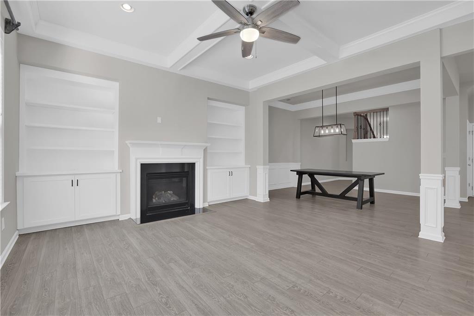
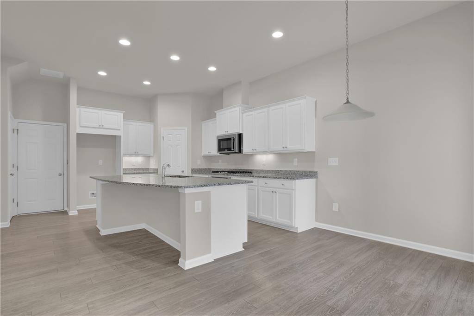
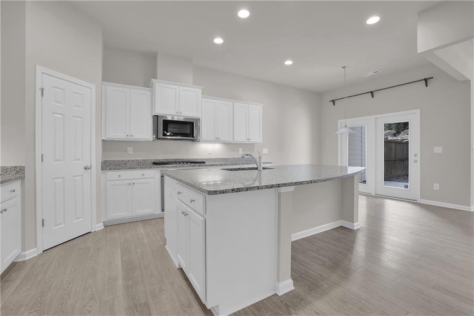
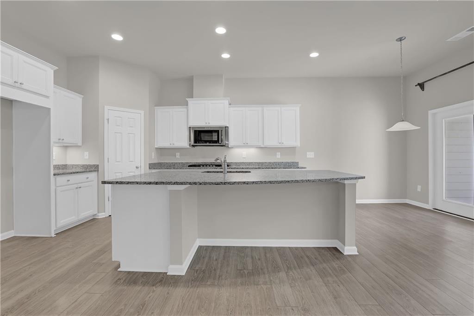
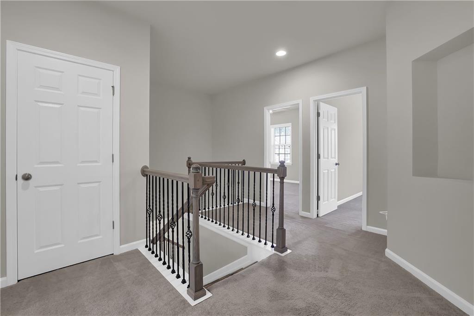
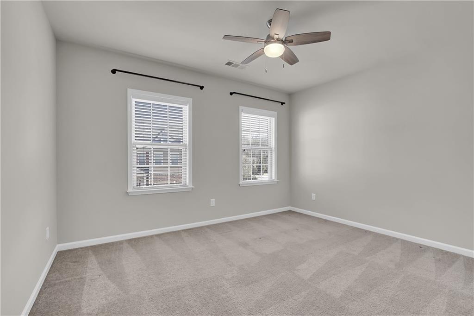
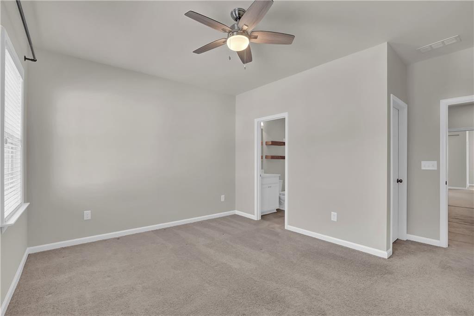
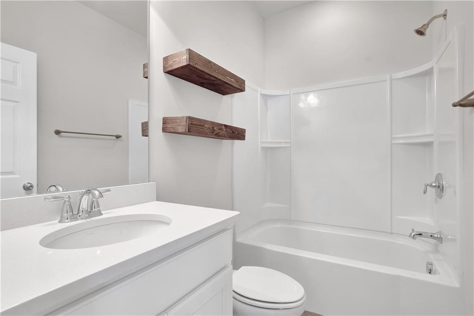
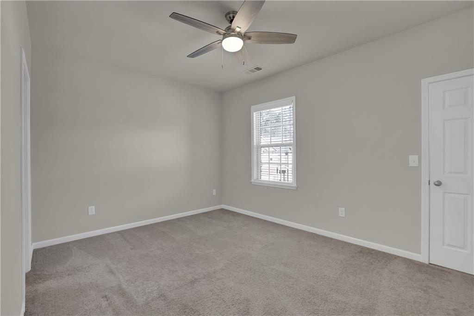
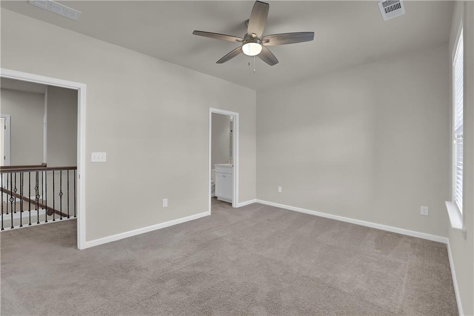
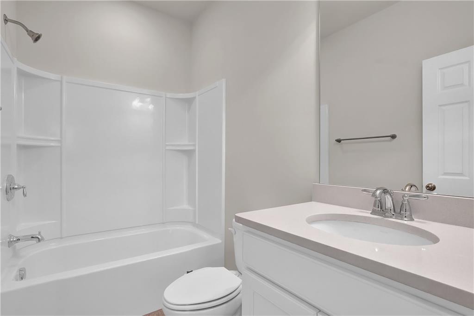
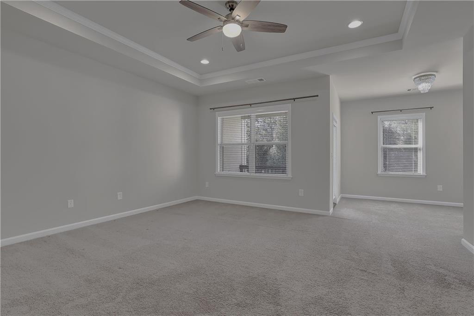
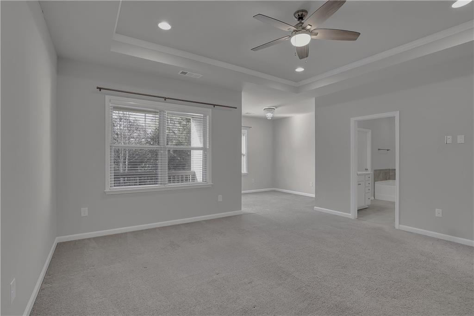
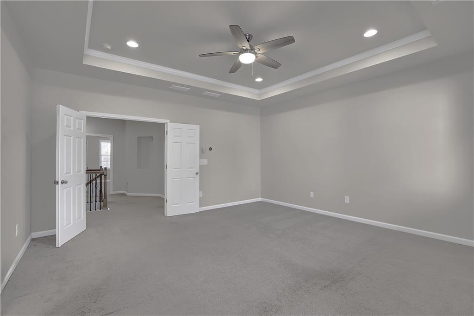
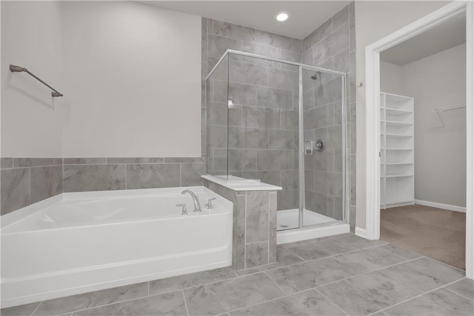
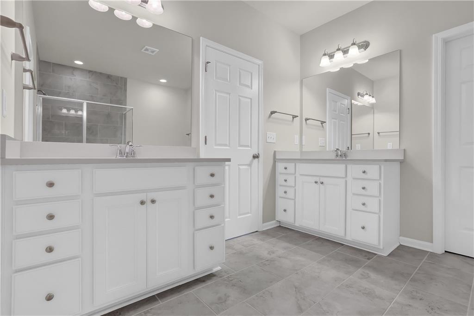
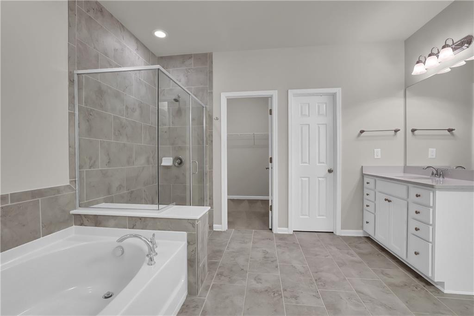
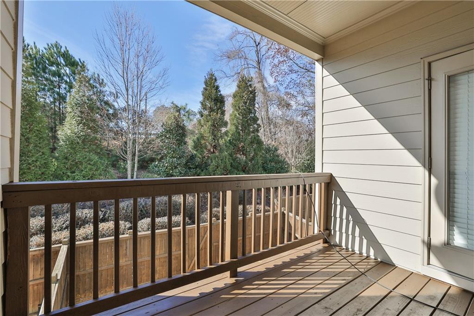
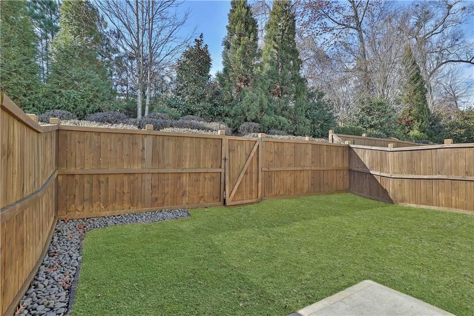
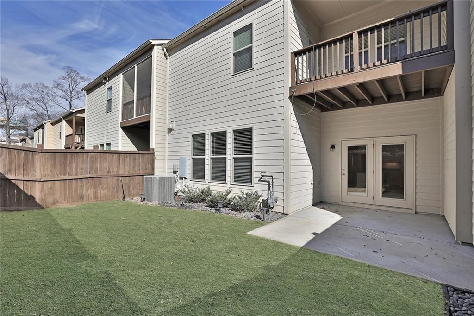
Move in Ready into this open plan with private back yard and covered porch. Freshley painted and new carpet. All Bedrooms have private baths and Owner Suite large sitting area and private deck to enjoy your morning coffees. Just minutes away from The Battery and Truist Park, The Silver Comet Trail, bordering West Village and an easy drive without getting on the interstates to West Midtown, Downtown, Midtown, all the in-town neighborhoods; this spectacular unit townhome will meet and exceed all of your expectations! Large, open floorplan is perfect for entertaining. Bright and white cabinetry, kitchen package including l pantry, huge breakfast bar and breakfast room. Dining area will fit your largest table, family room with gas fireplace and it all overlooks your covered patio and fenced yard and wooded area beyond. As you work your way upstairs, you will notice all 3 bedrooms have ensuite bathrooms and the Owner Suite is one for you to fall in love with its large bedroom, Tray Ceiling, sitting room and covered porch, perfect spa-like bathroom with separate vanities and large walk-in closet. Walk to West Village for restaurants, boutiques, bars and grocery stores and adjacent to the future Silver Comet Cumberland Connector.

3
beds

4
baths

2,518 Sq.Ft. LIVING AREA

1,611.72 Sq.Ft. lot

Joan Hertz

Joan Hertz

Features & Amenities

Interior

  • total bedrooms3
  • Total bathrooms4
  • full bathrooms3
  • half bathroom1
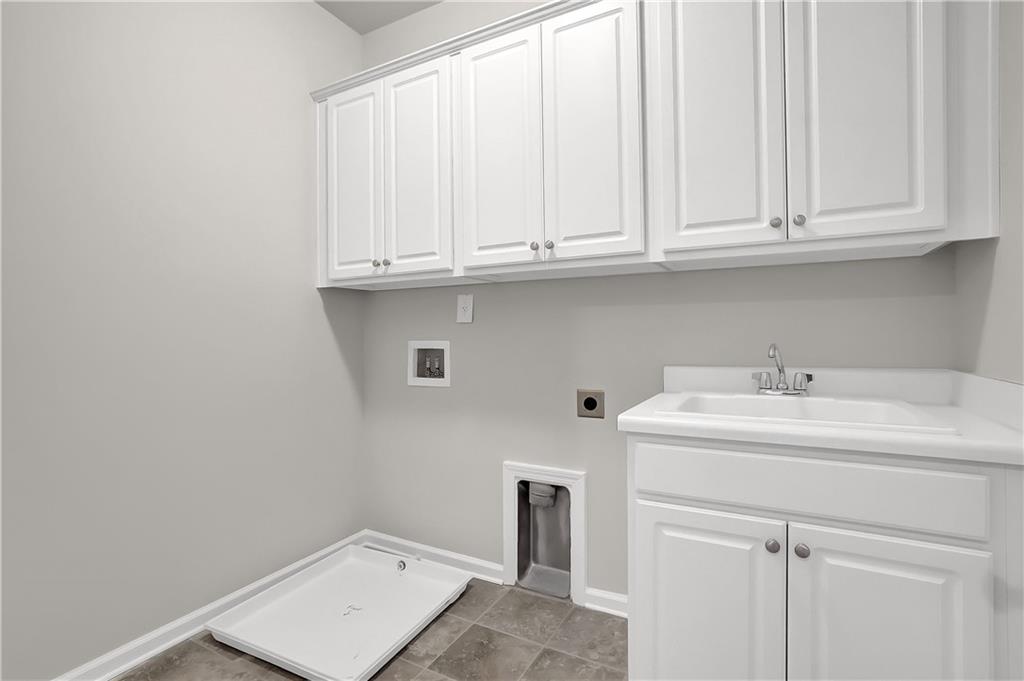
  • Laundry room Upper Level
  • Flooring Carpet, Ceramic Tile, Laminate
  • Fireplace Circulating, Factory Built, Family Room
  • APPLIANCES Dishwasher, Gas Cooktop, Gas Water Heater
  • other interior Features Crown Molding, Double Vanity, Entrance Foyer, High Ceilings 9 ft Main

Area & Lot

  • Status Sold
  • Living Area2,518 Sq.Ft.
  • Total Area2,518 Sq.Ft.
  • Lot Area1,611.72 Sq.Ft.
  • MLS® ID7327087
  • TypeTownhouse
  • YEAR BUILT2018
  • Architecture StylesTownhouse, Traditional
  • Water FrontageNone
  • View DescriptionTrees/Woods
  • Elementary SchoolSmyrna
  • Middle SchoolCampbell
  • High SchoolCampbell

Exterior

  • STORIES2
  • Garage Space2.0
  • water SourcePublic
  • utilitiesCable Available, Electricity Available, Natural Gas Available, Phone Available, Sewer Available
  • PoolNone
  • roofComposition
  • lot featuresBack Yard, Front Yard, Landscaped, Level
  • parkingAttached, Garage
  • HEAT TYPECentral
  • AIR CONDITIONINGCentral Air
  • sewerPublic Sewer
  • SubstructureSlab
  • Disability FeaturesNone
  • security FeaturesCarbon Monoxide Detector(s), Fire Alarm
  • Green featuresNone
  • other exterior FeaturesLighting

Financial

  • Sales Price$529,900
  • Real Estate Tax $4,780/yr
  • HOA $310/mo

Work With Us

Who you work with matters! When it comes to your real estate needs, you should work with the best. Whether it is buying, selling, renting, second homes, investing, or more, we are happy to help assist you in any way that we can.

Follow Me on Instagram