Submit a Message

Thank you for your message. We will be in touch with you shortly.

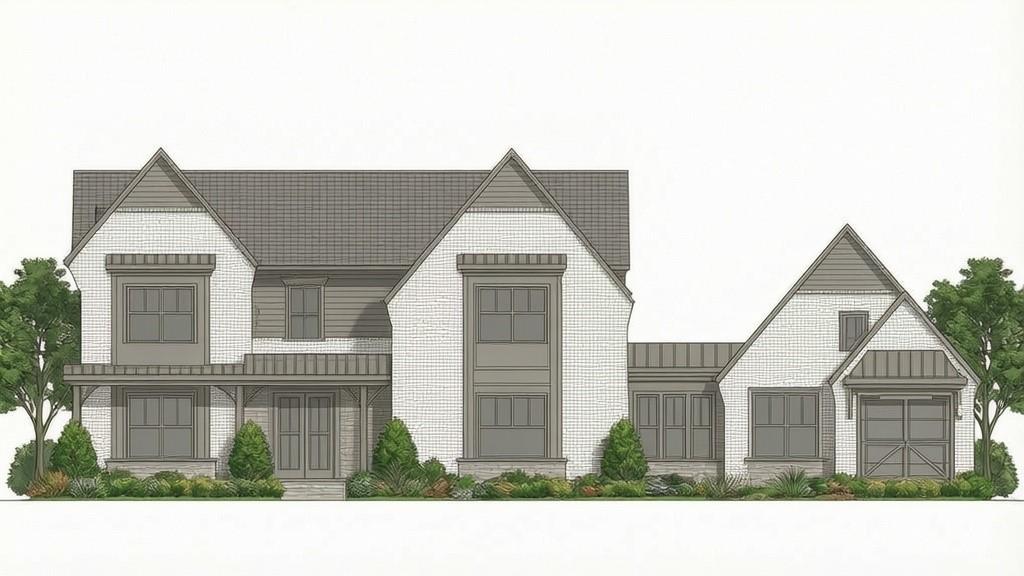
Two-story house rendering with white brick gables, a covered porch, and an attached garage.
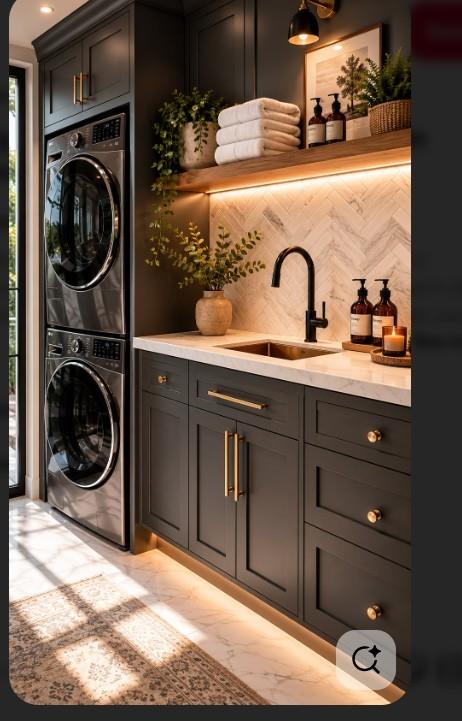
Laundry room with stacked washer and dryer, charcoal cabinetry, marble sink counter, and warm shelf lighting.
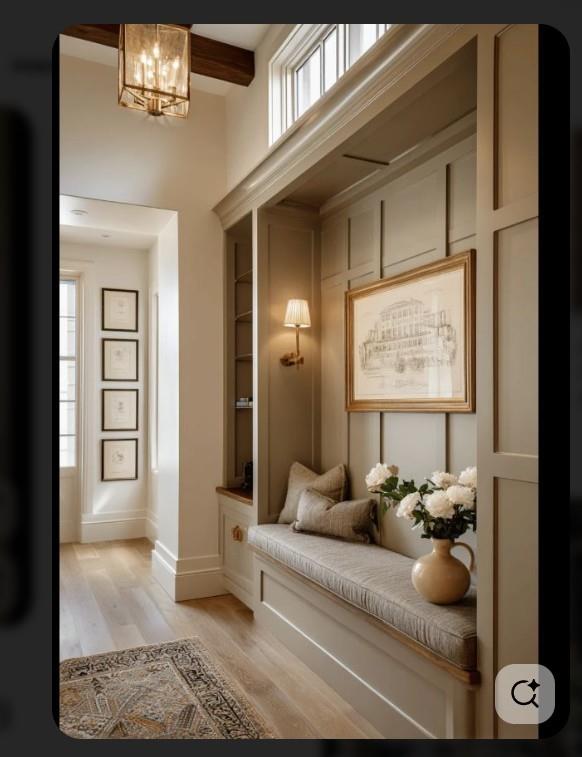
Entry hall with a built-in upholstered bench beneath framed artwork and tall windows.
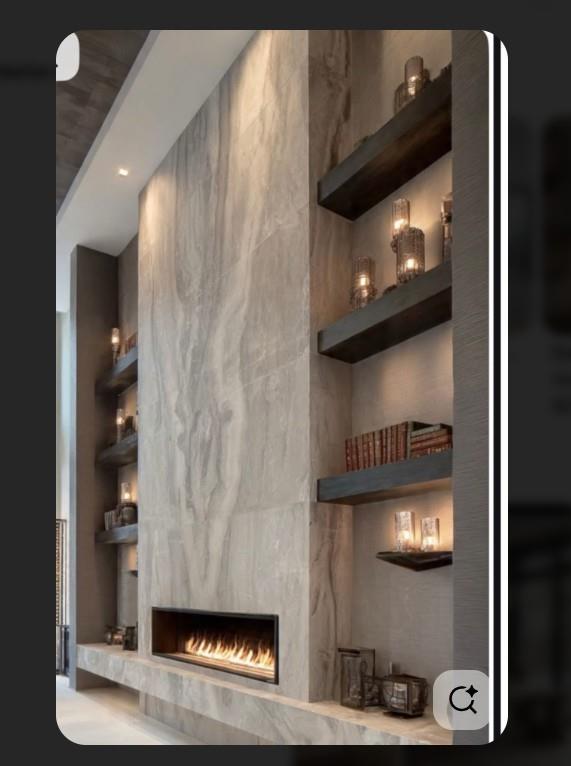
Tall stone fireplace with a long gas firebox and illuminated built-in shelves.
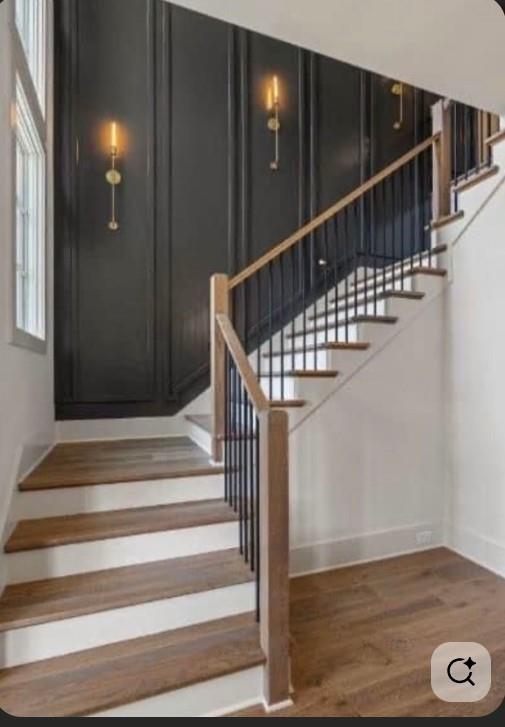
Curved staircase with wood treads, black balusters, and a dark paneled wall with sconces.
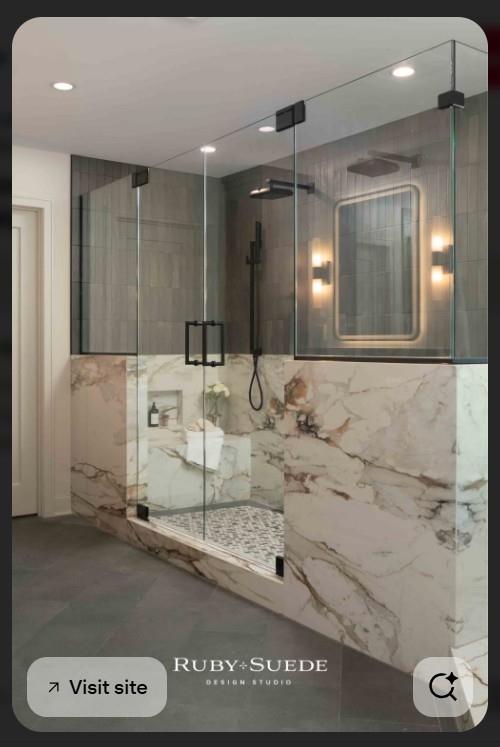
Modern walk-in shower with black fixtures, gray tile, and dramatic veined marble-look walls.
SEE ALL PHOTOS
Two-story house rendering with white brick gables, a covered porch, and an attached garage.
Laundry room with stacked washer and dryer, charcoal cabinetry, marble sink counter, and warm shelf lighting.
Entry hall with a built-in upholstered bench beneath framed artwork and tall windows.
Tall stone fireplace with a long gas firebox and illuminated built-in shelves.
Curved staircase with wood treads, black balusters, and a dark paneled wall with sconces.
Modern walk-in shower with black fixtures, gray tile, and dramatic veined marble-look walls.
Listed by JOAN HERTZ with Atlanta Communities 770-637-5070
For Sale

5320 West Parc Place

5320 West Parc Place, Cumming, GA 30040

$1,589,900
Primary on the Main with en-suite Guest bedroom. This 5 to 4 -bedrooms Transitional Home design is sure to suit empty nesters or growing families with its superb design. The front covered porch provides a highly anticipated welcome to an open floor plan interior and the natural feel of its expansive outdoor areas in the rear. The living area is designed for relaxation and socializing; with a state-of-the-art fireplace The high ceilings and thoughtfully placed windows create an airy ambiance. The master bedroom features a feature wall, tray ceiling with wallpaper while the en-suite bathroom is a spa-like retreat with a luxurious soaking tub, a walk-in shower, and dual vanities with 4600 square feet of living space boasts a 2-story Great Room with a stunning designed on the modern side fireplace, a wall of windows. The open-concept kitchen is exceptional, with an oversized island and an eating bar the center of attention plus a vaulted casual dining room with tons of windows overlooking the level back yard, Guest Suite on the main with walk in closet and Walkin shower. Upper level showcases a loft, a media room and office/bedroom and Walkin closets for each bedroom. Decorative low fence in the front yard. Photos are inspirational ideas
.

6
beds

6
baths

4,650 Sq.Ft. LIVING AREA

0.44 Acres lot

Joan Hertz

Joan Hertz

Michelle Healy

Michelle Healy

Features & Amenities

Interior

  • total bedrooms6
  • Total bathrooms6
  • full bathrooms5
  • half bathroom1
  • Laundry room Laundry Room, Main Level
  • Flooring Carpet, Ceramic Tile, Hardwood
  • Fireplace Electric, Factory Built, Great Room
  • APPLIANCES Dishwasher, Disposal, Double Oven, Gas Cooktop, Microwave, Range Hood, Tankless Water Heater
  • other interior Features Crown Molding, Double Vanity, Entrance Foyer, High Ceilings 9 ft Upper, High Ceilings 10 ft Main, High Speed Internet, Recessed Lighting, Smart Home, Tray Ceiling(s), Walk-In Closet(s)

Area & Lot

  • Status For Sale
  • Living Area4,650 Sq.Ft.
  • Total Area4,650 Sq.Ft.
  • Lot Area0.44 Acres
  • MLS® ID7846092
  • TypeResidential
  • YEAR BUILT2026
  • NeighborhoodCumming
  • Architecture StylesFrench Provincial
  • Water FrontageNone
  • View DescriptionTrees/Woods
  • Elementary SchoolVickery Creek
  • Middle SchoolVickery Creek
  • High SchoolWest Forsyth

Exterior

  • STORIES2
  • Garage Space3.0
  • water SourcePublic
  • utilitiesElectricity Available, Natural Gas Available, Phone Available, Sewer Available
  • PoolNone
  • roofComposition
  • lot featuresBack Yard, Flood Plain, Landscaped, Level
  • parkingAttached, Garage
  • HEAT TYPECentral, Forced Air, Natural Gas, Zoned
  • AIR CONDITIONINGCentral Air, Dual, Electric, Zoned
  • sewerPublic Sewer
  • SubstructureNone
  • Disability FeaturesNone
  • security FeaturesSecurity System Owned, Smoke Detector(s)
  • Green featuresNone
  • other exterior FeaturesPrivate Yard

Financial

  • Sales Price$1,589,900
  • HOA $1,000/yr
Laundry room with stacked washer and dryer, charcoal cabinetry, marble sink counter, and warm shelf lighting.

Schedule a Showing

We would love to show you our beautiful property. Please select your preferred date and time below. An agent will be in touch shortly to confirm your appointment.

Schedule a Showing

We would love to show you our beautiful property. Please select your preferred date and time below. An agent will be in touch shortly to confirm your appointment.

Thank you for your interest in 5320 West Parc Place, Cumming, GA 30040. We are reviewing your request and will be in touch shortly!

Mortgage Calculator

Estimate your monthly mortgage payment, including the principal and interest, property taxes, and HOA. Adjust the values to generate a more accurate rate.

All estimates are provided for informational purposes only. Actual amounts may vary.
$0,000 Your Payment 20 15 65
$0,000 Your Payment

Cumming

Explore

Work With Us

Who you work with matters! When it comes to your real estate needs, you should work with the best. Whether it is buying, selling, renting, second homes, investing, or more, we are happy to help assist you in any way that we can.

Follow Me on Instagram