Submit a Message

Thank you for your message. We will be in touch with you shortly.

5523 AMBER COVE Way
5523 AMBER COVE Way
5523 AMBER COVE Way
5523 AMBER COVE Way
5523 AMBER COVE Way
5523 AMBER COVE Way
5523 AMBER COVE Way
5523 AMBER COVE Way
5523 AMBER COVE Way
5523 AMBER COVE Way
5523 AMBER COVE Way
5523 AMBER COVE Way
5523 AMBER COVE Way
5523 AMBER COVE Way
5523 AMBER COVE Way
5523 AMBER COVE Way
5523 AMBER COVE Way
5523 AMBER COVE Way
5523 AMBER COVE Way
5523 AMBER COVE Way
5523 AMBER COVE Way
SEE ALL PHOTOS
5523 AMBER COVE Way
5523 AMBER COVE Way
5523 AMBER COVE Way
5523 AMBER COVE Way
5523 AMBER COVE Way
5523 AMBER COVE Way
5523 AMBER COVE Way
5523 AMBER COVE Way
5523 AMBER COVE Way
5523 AMBER COVE Way
5523 AMBER COVE Way
5523 AMBER COVE Way
5523 AMBER COVE Way
5523 AMBER COVE Way
5523 AMBER COVE Way
5523 AMBER COVE Way
5523 AMBER COVE Way
5523 AMBER COVE Way
5523 AMBER COVE Way
5523 AMBER COVE Way
5523 AMBER COVE Way
Sold

5523 AMBER COVE Way

5523 AMBER COVE Way, Flowery Branch, GA 30542

$395,000
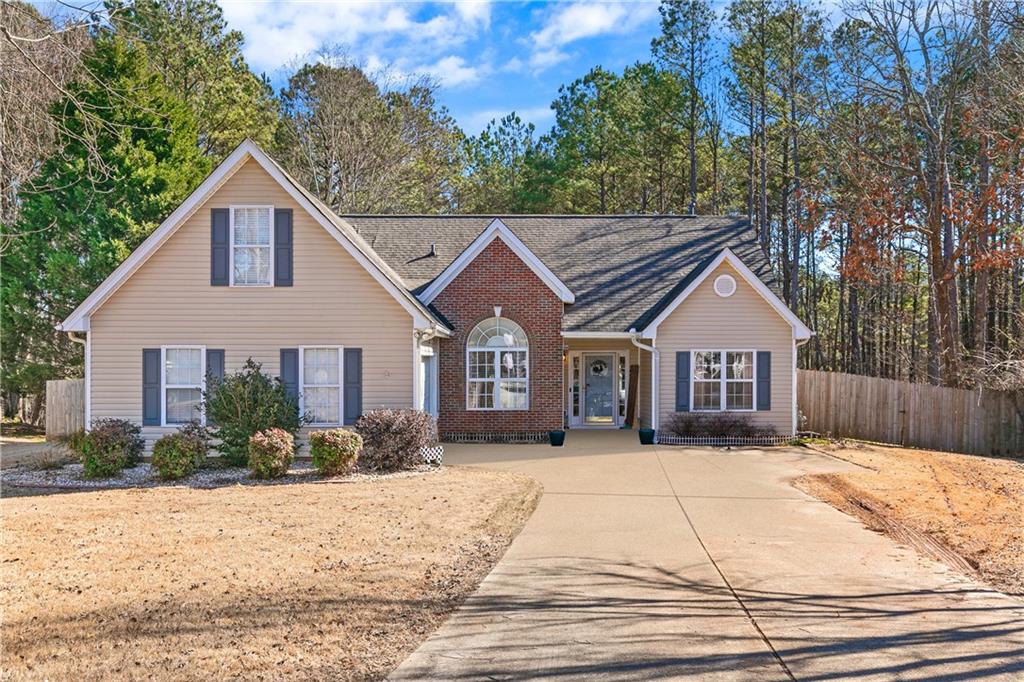
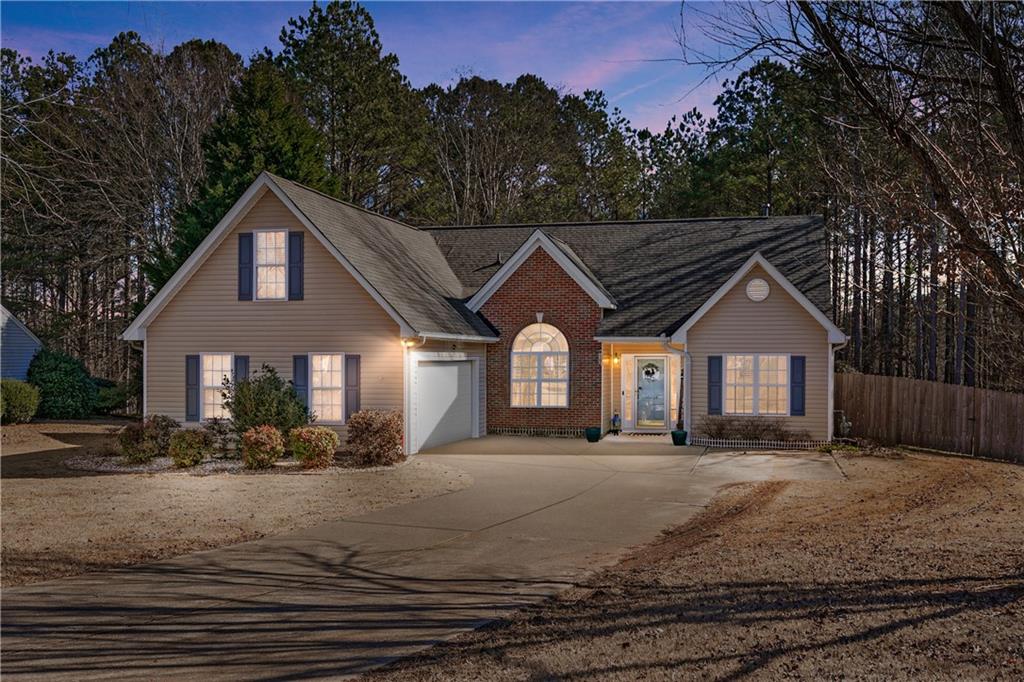
Welcome to your beautiful home situated on an acre in the quiet and charming neighborhood of
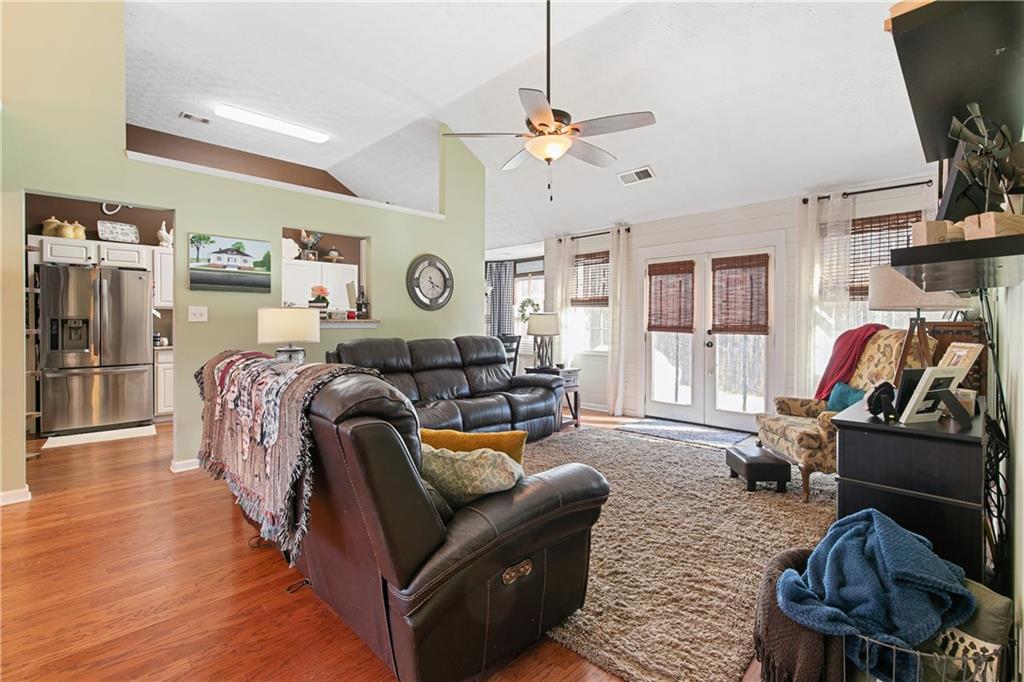
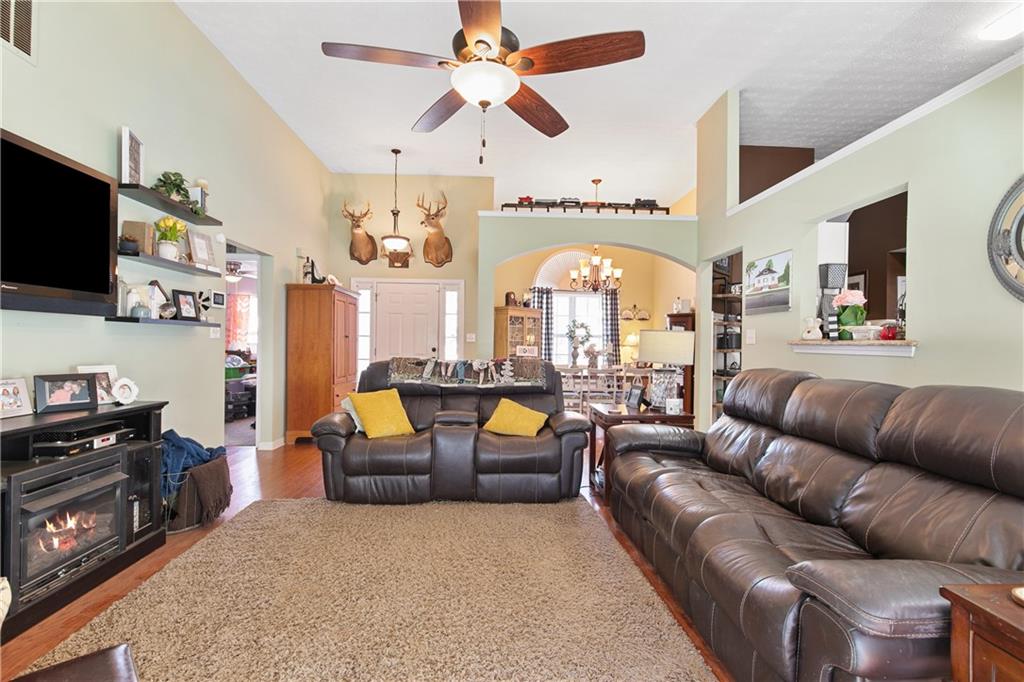
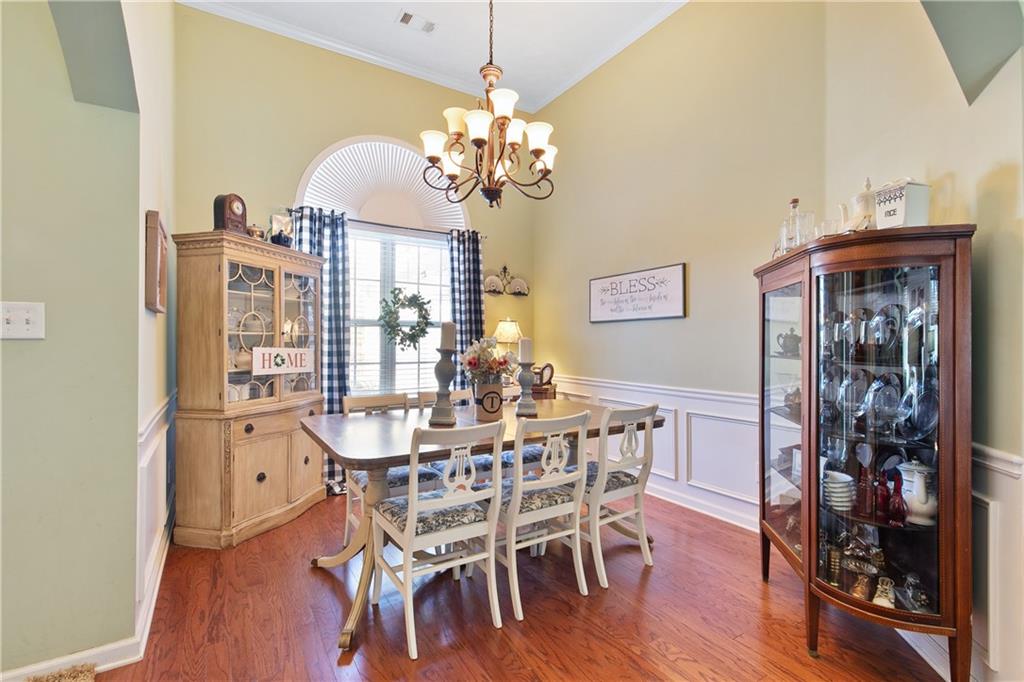
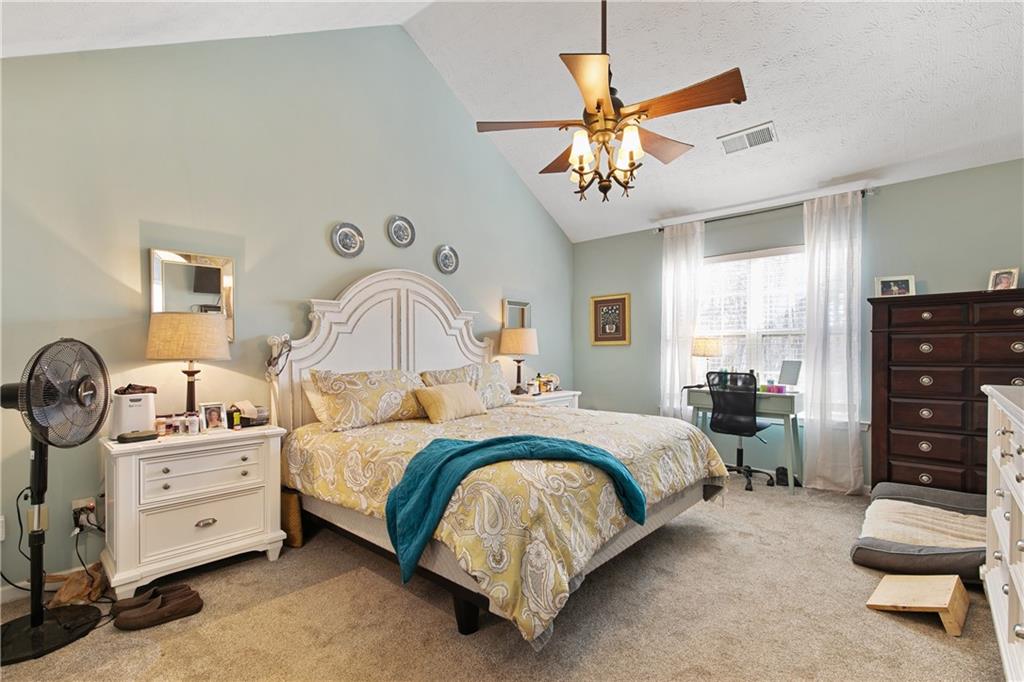
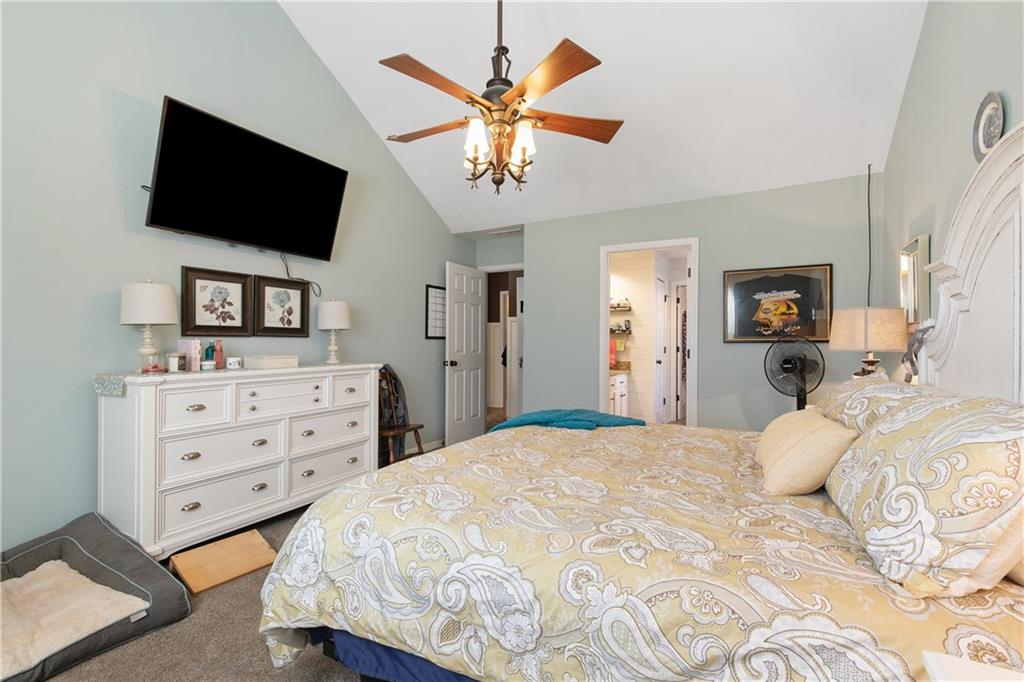
Evergreen. Spacious and updated with newer paint, grand cathedral ceilings, and hardwood floors. The
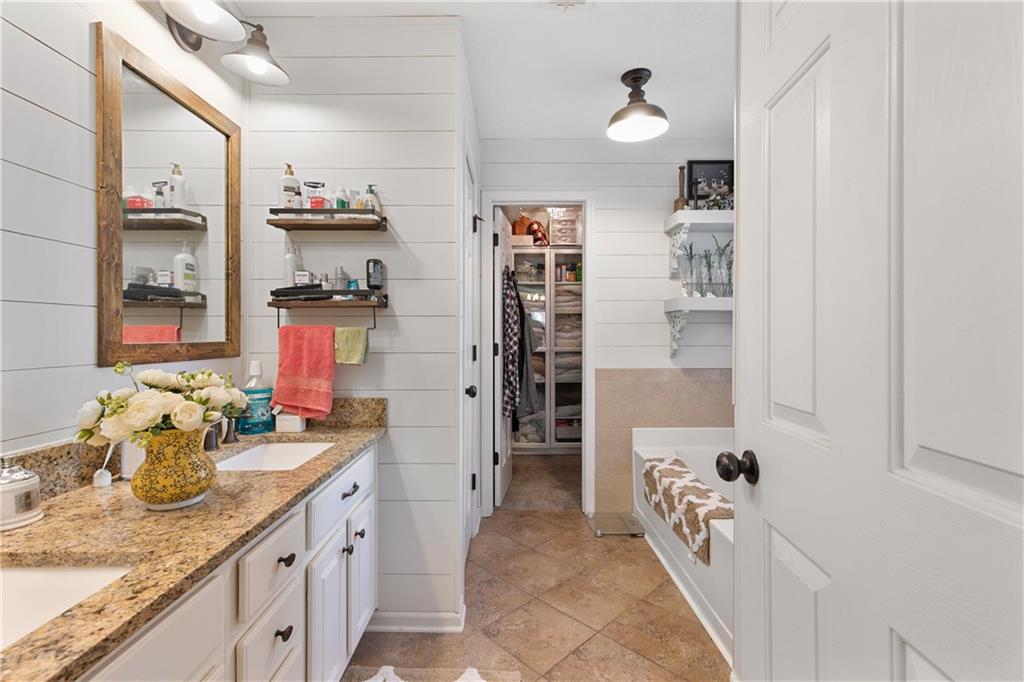
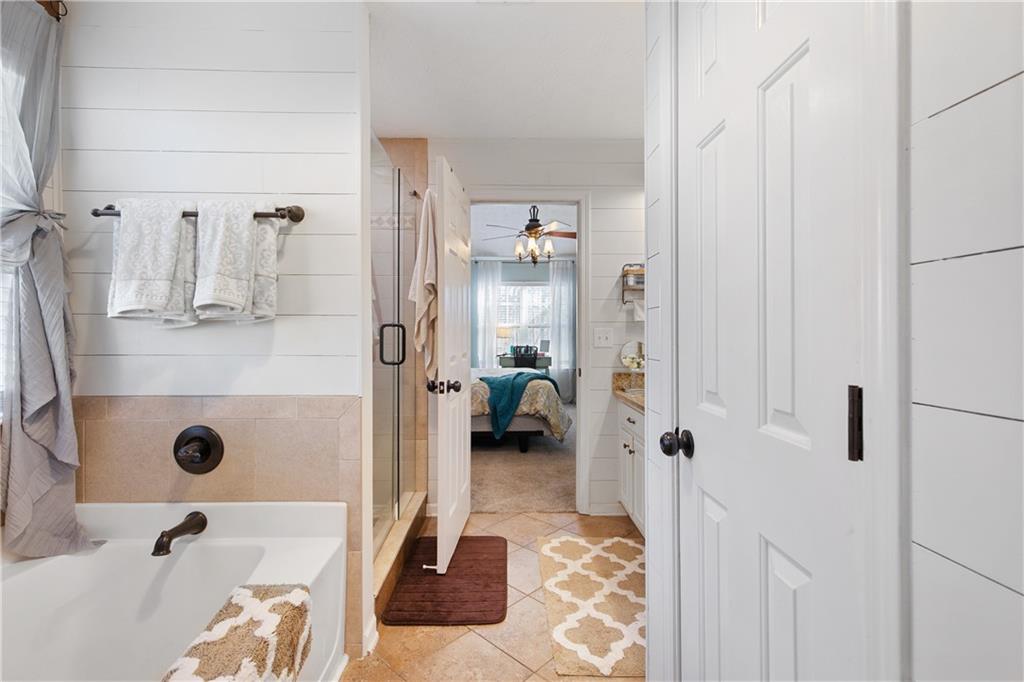
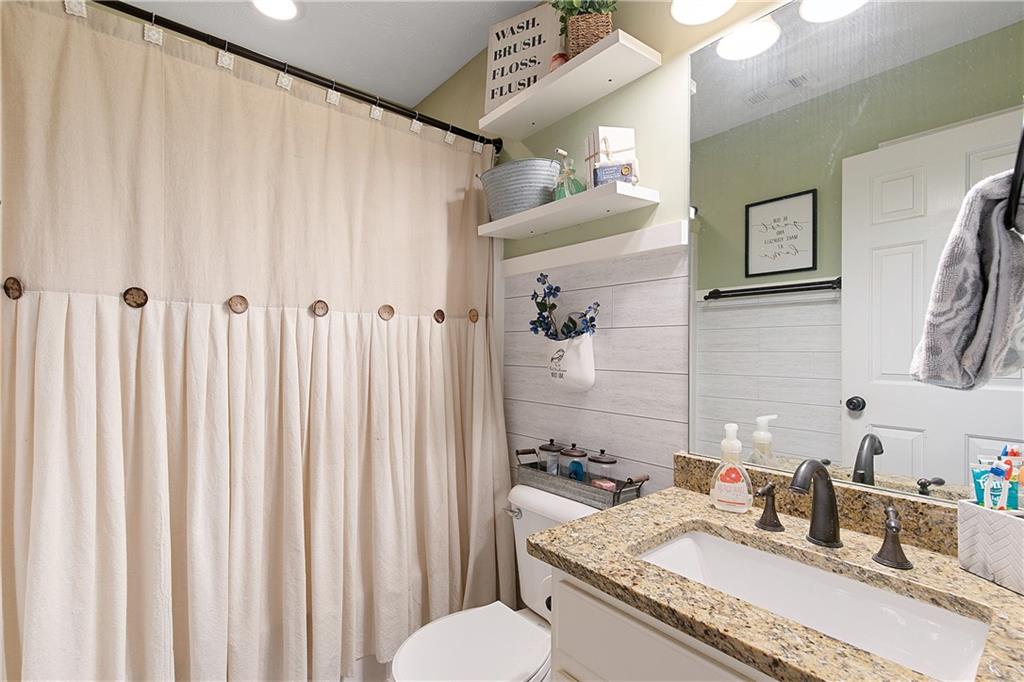
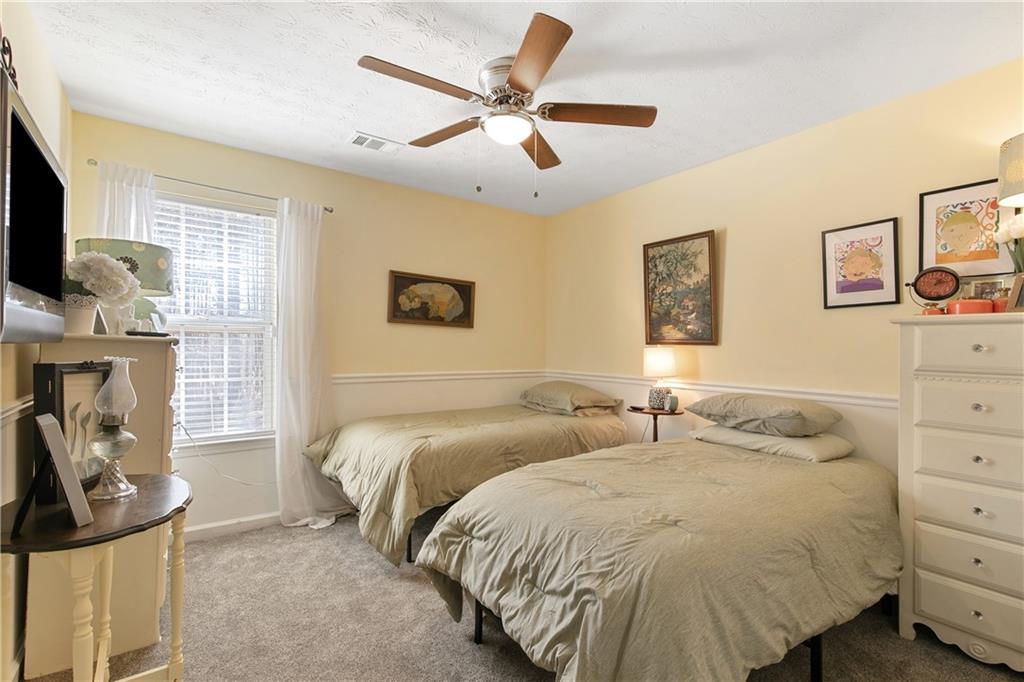
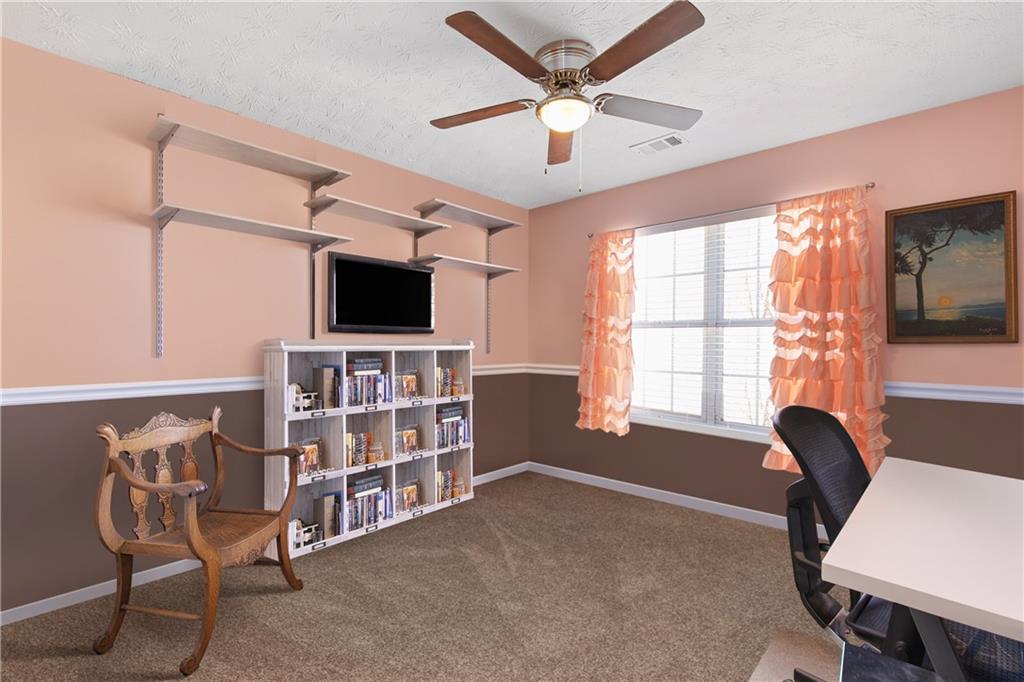
main level is complete with a Dining Room open to the Family Room, Primary suite on main with
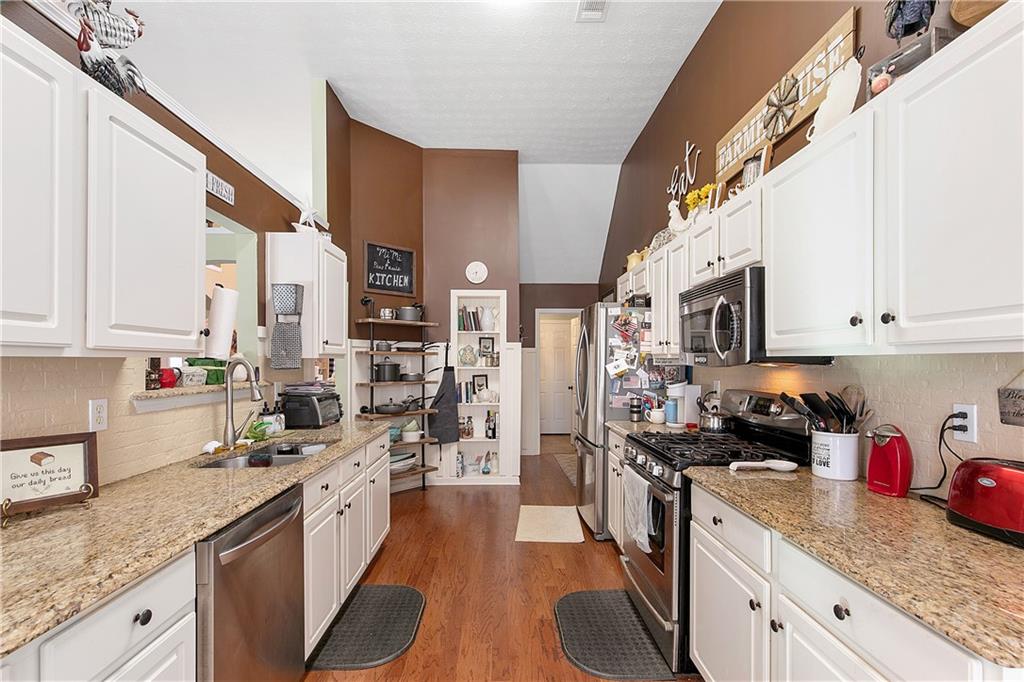
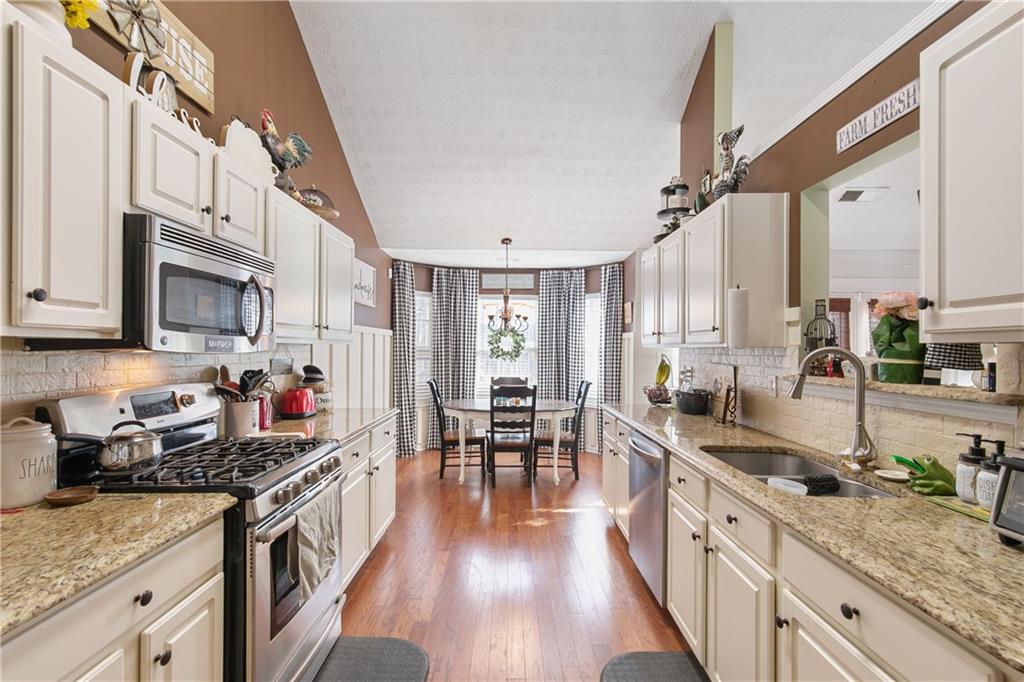
remodeled bath, an additional two bedrooms, full bath, and a fantastic Kitchen! The Kitchen is
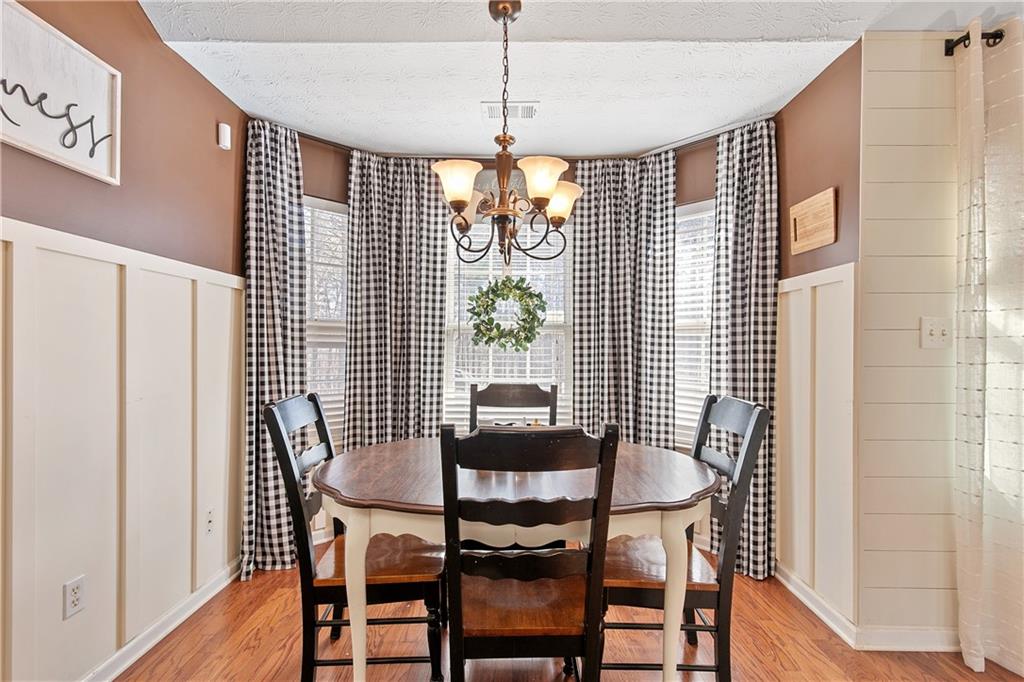
complete with wood cabinets, granite countertops, and breakfast area that overlooks the spacious
backyard. Enjoy the cozy Family Room with natural light and french doors accessible to the backyard.
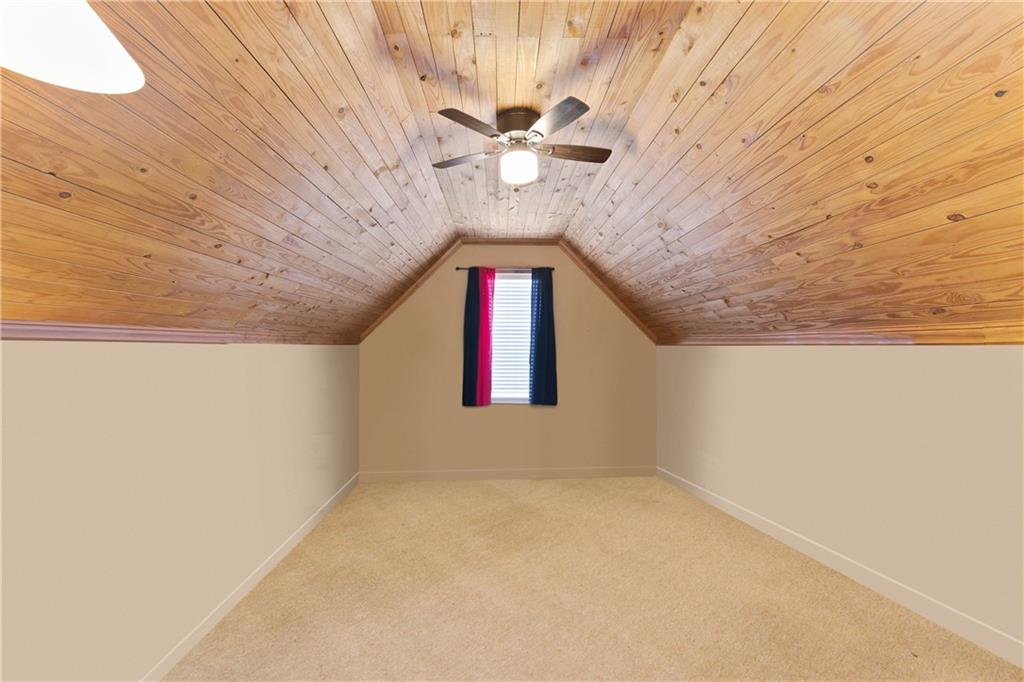
The finished upstairs bonus room boasts additional space for an office, entertainment room, man cave,
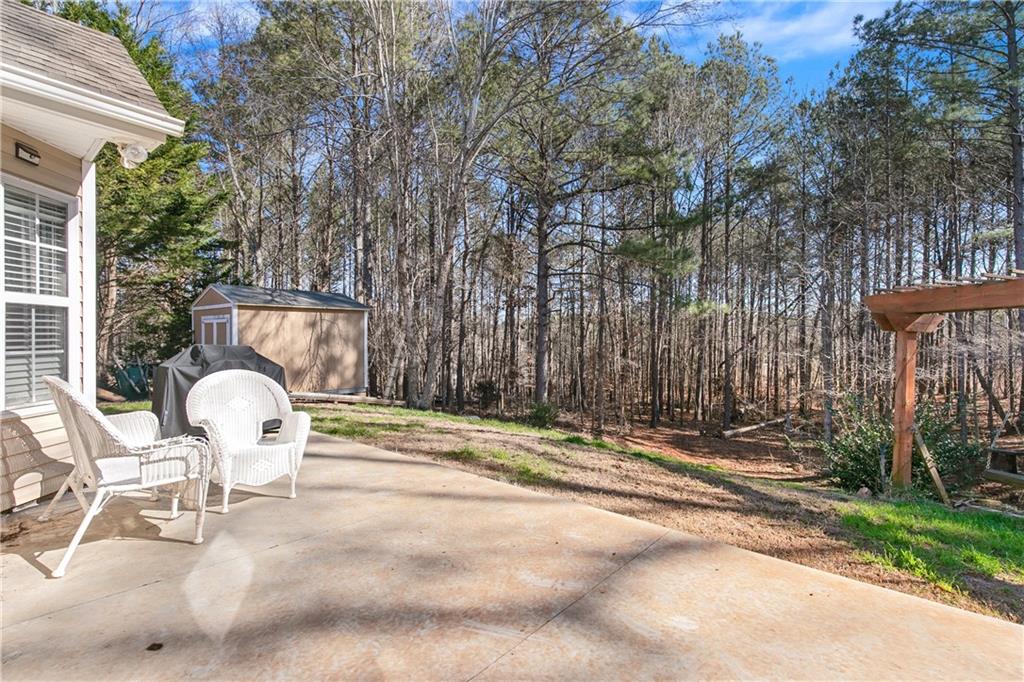
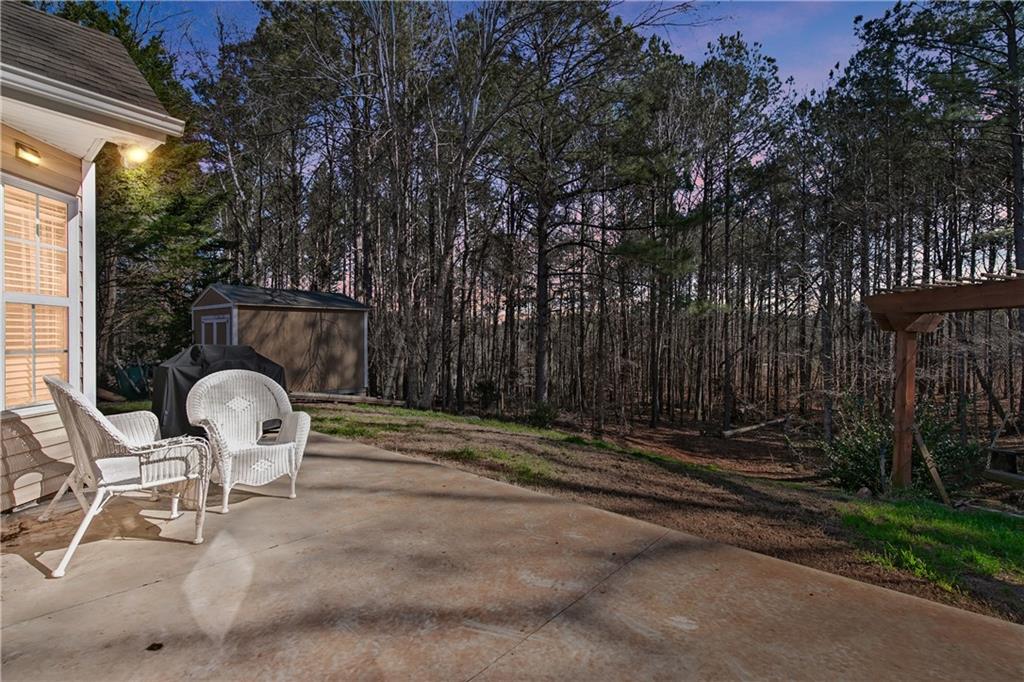
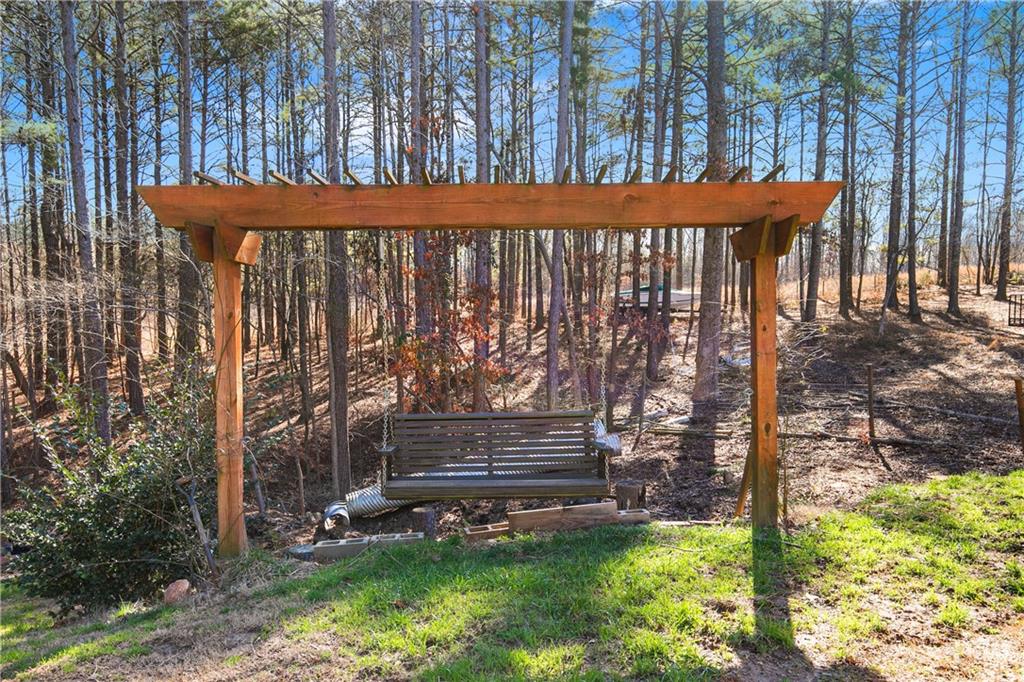
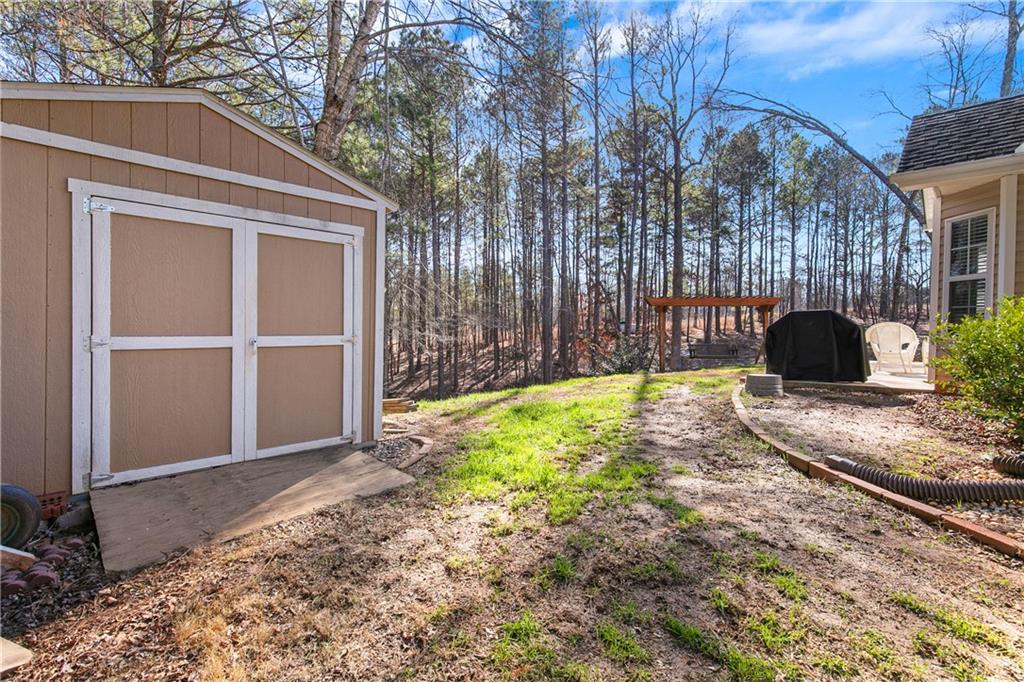
or much more! The huge fenced back yard includes a large flat area of land with a wooded view!
Located minutes away from 985, downtown Flowery Branch and downtown Braselton, you have tons of
access to restaurants, shops, and amenities!

3
beds

2
baths

2,005 Sq.Ft. LIVING AREA

0.94 Acres lot

Allie Shelton

Allie Shelton

Features & Amenities

Interior

  • total bedrooms3
  • Total bathrooms2
  • full bathrooms2
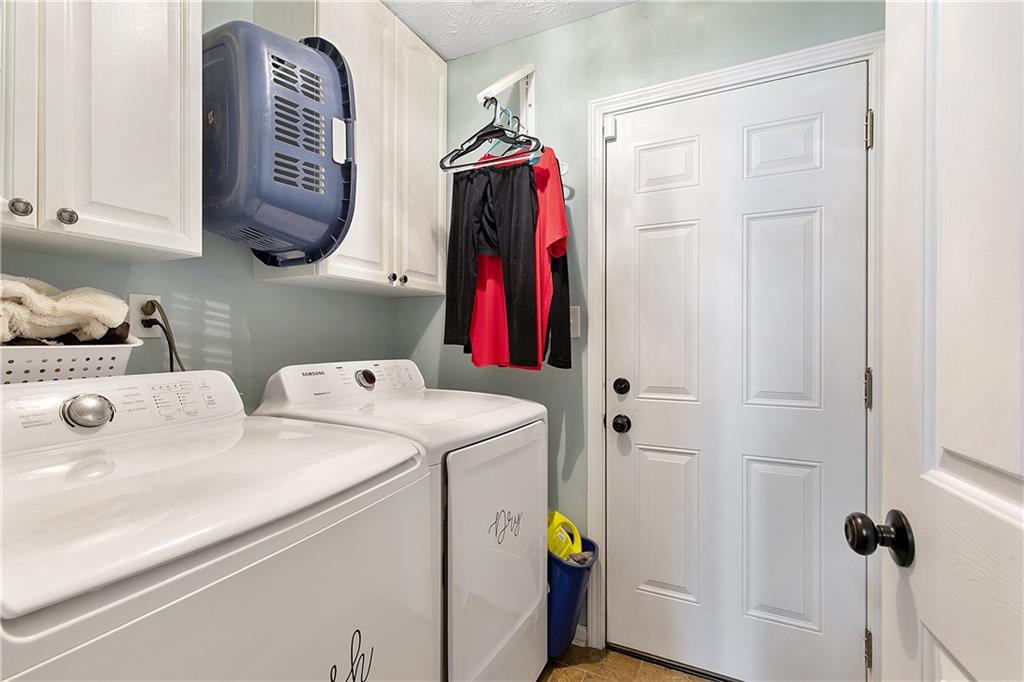
  • Laundry room Main Level
  • Flooring Hardwood
  • Fireplace Gas Log, Living Room
  • APPLIANCES Dishwasher, Gas Range, Microwave
  • other interior Features High Ceilings 9 ft Upper, High Speed Internet, Walk-In Closet(s)

Area & Lot

  • Status Sold
  • Living Area2,005 Sq.Ft.
  • Total Area2,005 Sq.Ft.
  • Lot Area0.94 Acres
  • MLS® ID7332769
  • TypeResidential
  • YEAR BUILT2001
  • Architecture StylesRanch
  • Water FrontageNone
  • View DescriptionOther
  • Elementary SchoolChestnut Mountain
  • Middle SchoolC.W. Davis
  • High SchoolFlowery Branch

Exterior

  • STORIES2
  • Garage Space2.0
  • water SourcePublic
  • utilitiesCable Available, Electricity Available, Natural Gas Available, Phone Available, Water Available
  • PoolNone
  • roofShingle
  • lot featuresBack Yard
  • parkingGarage
  • HEAT TYPECentral
  • AIR CONDITIONINGCentral Air
  • sewerSeptic Tank
  • SubstructureSlab
  • Disability FeaturesNone
  • security FeaturesSmoke Detector(s)
  • Green featuresNone
  • other exterior FeaturesPrivate Yard

Financial

  • Sales Price$395,000
  • Real Estate Tax $3,073/yr
  • HOA $150/yr

Work With Us

Who you work with matters! When it comes to your real estate needs, you should work with the best. Whether it is buying, selling, renting, second homes, investing, or more, we are happy to help assist you in any way that we can.

Follow Me on Instagram