Submit a Message

Thank you for your message. We will be in touch with you shortly.

5586 Rockfern Drive
5586 Rockfern Drive
5586 Rockfern Drive
5586 Rockfern Drive
5586 Rockfern Drive
5586 Rockfern Drive
5586 Rockfern Drive
5586 Rockfern Drive
5586 Rockfern Drive
5586 Rockfern Drive
5586 Rockfern Drive
5586 Rockfern Drive
5586 Rockfern Drive
5586 Rockfern Drive
5586 Rockfern Drive
5586 Rockfern Drive
5586 Rockfern Drive
5586 Rockfern Drive
5586 Rockfern Drive
5586 Rockfern Drive
5586 Rockfern Drive
5586 Rockfern Drive
5586 Rockfern Drive
5586 Rockfern Drive
5586 Rockfern Drive
5586 Rockfern Drive
5586 Rockfern Drive
SEE ALL PHOTOS
5586 Rockfern Drive
5586 Rockfern Drive
5586 Rockfern Drive
5586 Rockfern Drive
5586 Rockfern Drive
5586 Rockfern Drive
5586 Rockfern Drive
5586 Rockfern Drive
5586 Rockfern Drive
5586 Rockfern Drive
5586 Rockfern Drive
5586 Rockfern Drive
5586 Rockfern Drive
5586 Rockfern Drive
5586 Rockfern Drive
5586 Rockfern Drive
5586 Rockfern Drive
5586 Rockfern Drive
5586 Rockfern Drive
5586 Rockfern Drive
5586 Rockfern Drive
5586 Rockfern Drive
5586 Rockfern Drive
5586 Rockfern Drive
5586 Rockfern Drive
5586 Rockfern Drive
5586 Rockfern Drive
Sold

5586 Rockfern Drive

5586 Rockfern Drive, Lilburn, GA 30047

$377,000
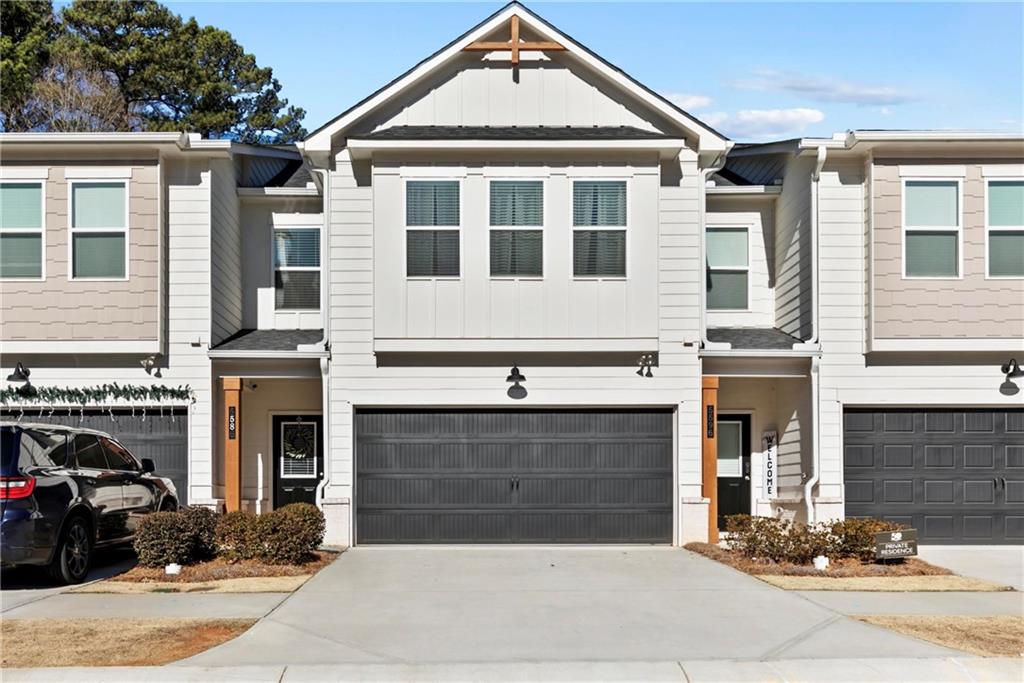
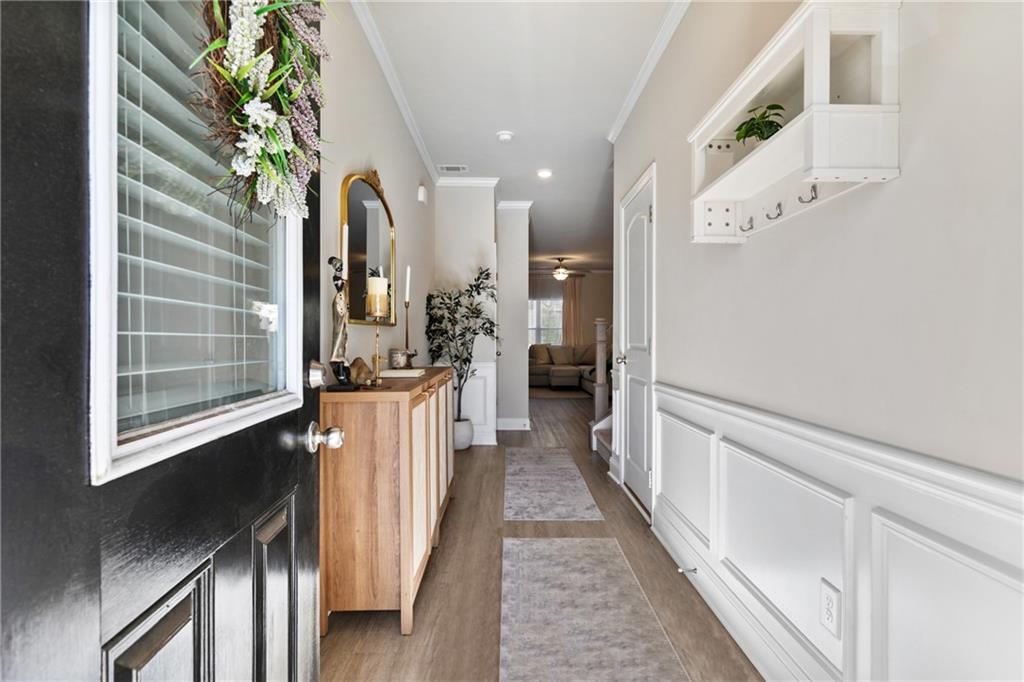
Welcome to this beautifully maintained 3-bedroom, 2.5-bathroom townhome located in the highly sought-after city of Lilburn, Georgia! This spacious and inviting home offers a perfect blend of modern comfort and classic design, making it an ideal choice for anyone seeking a serene and convenient living space.
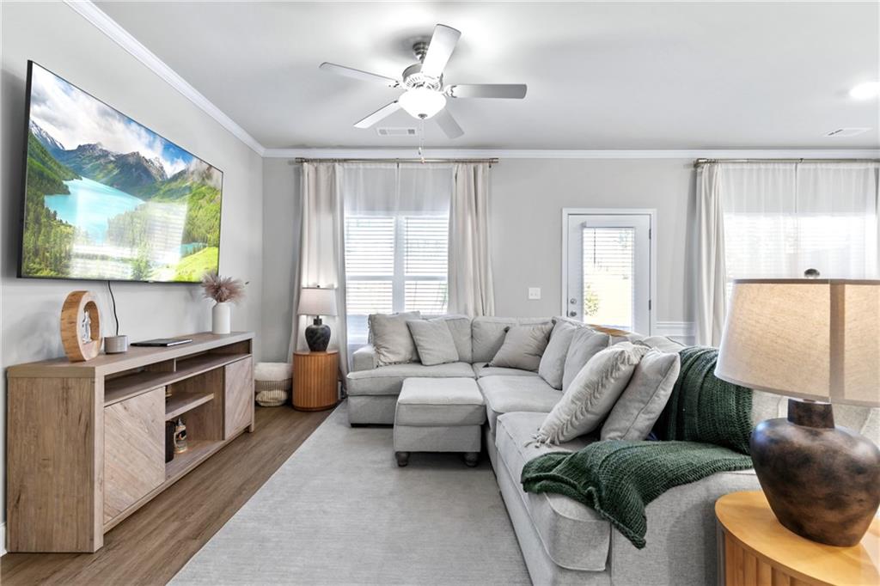
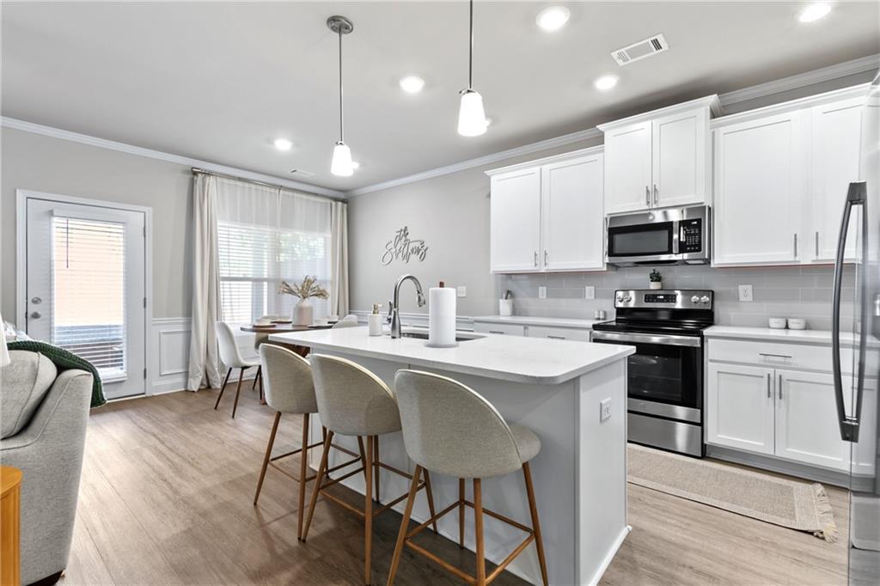
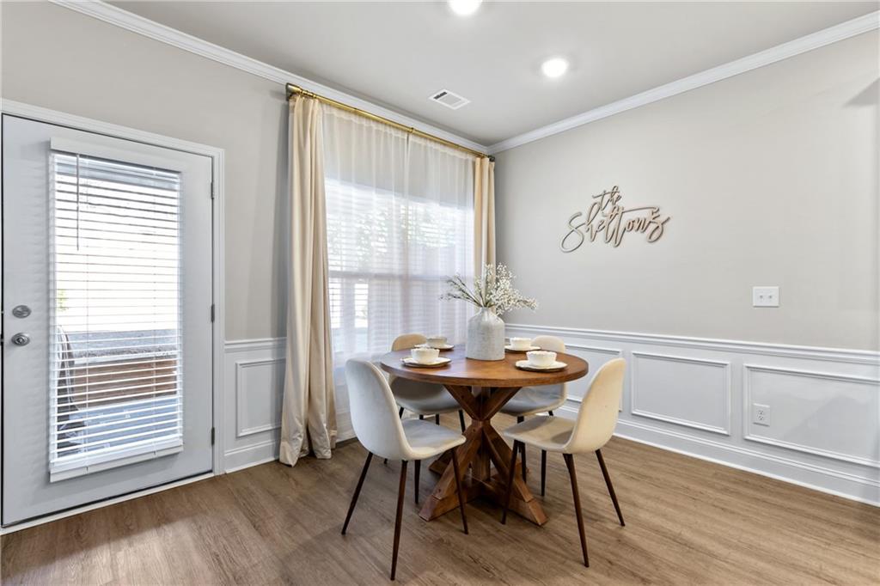
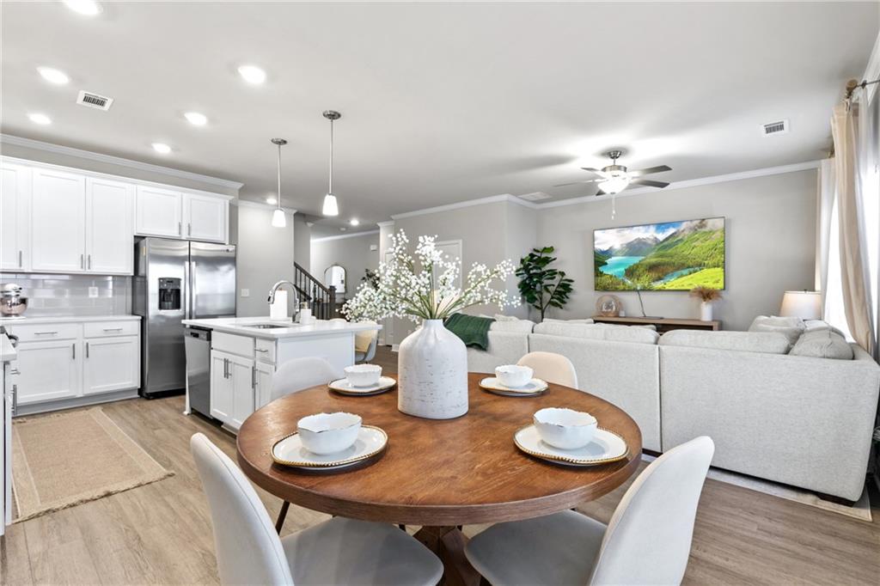
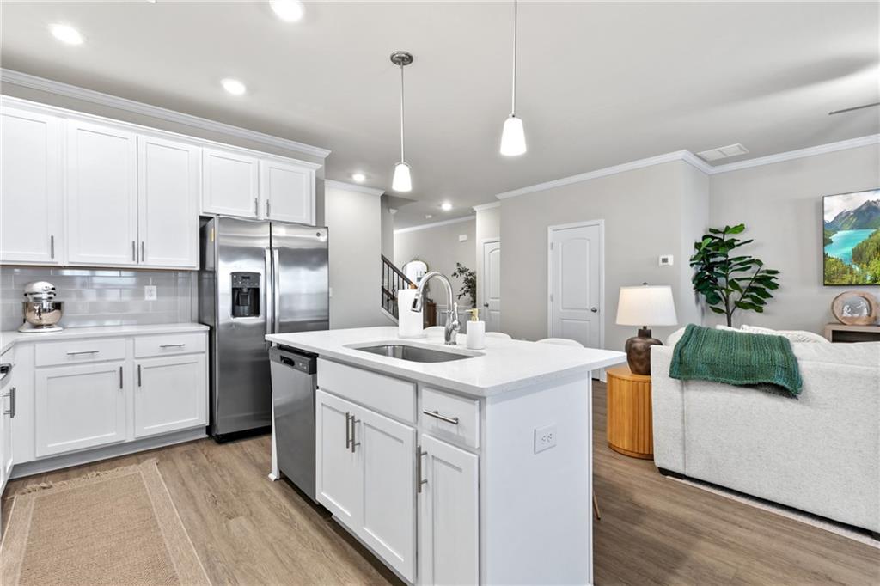
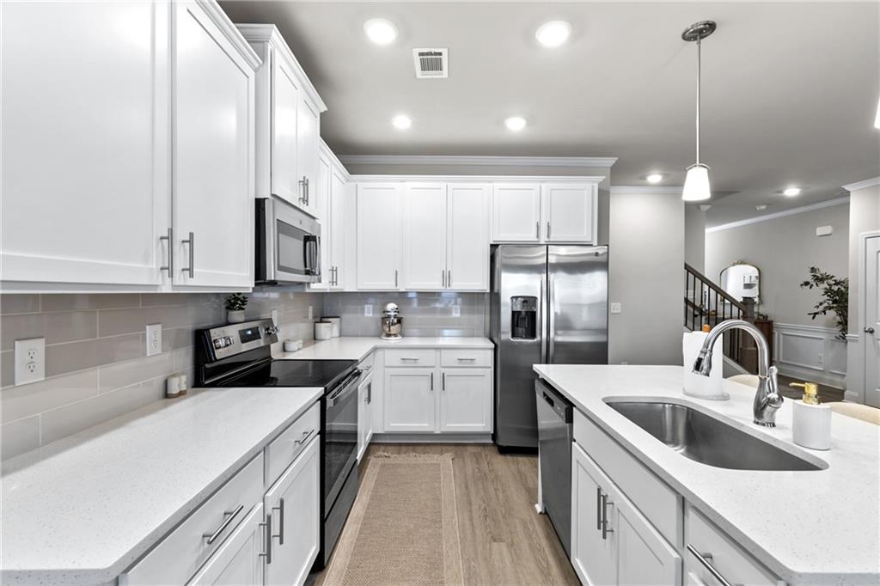
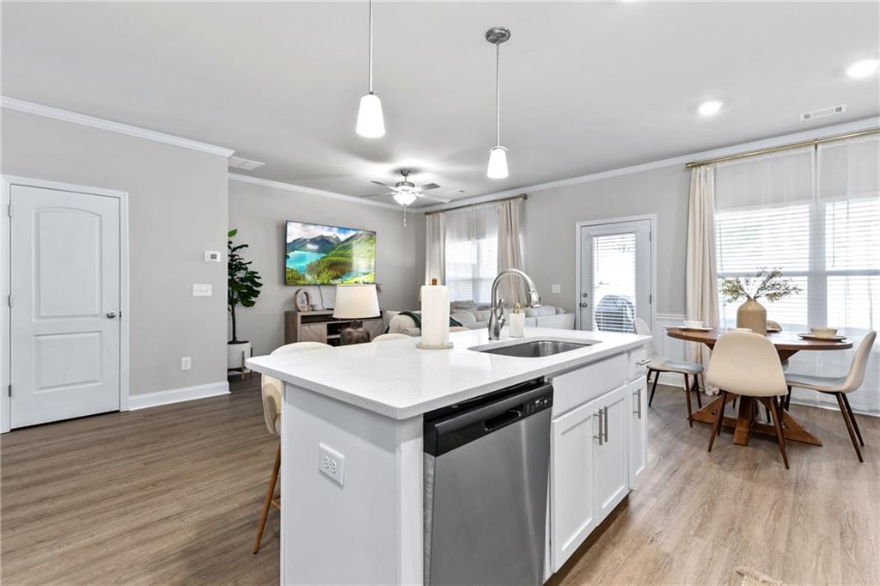
As you step inside, you'll be greeted by an open-concept floor plan that maximizes space and natural light. The large living room is open to the kitchen and dining area making it perfect for relaxing or entertaining guests. The kitchen boasts sleek Quartz countertops and stainless-steel appliances, ideal for both everyday meals and gourmet cooking. The adjacent dining area provides a comfortable space for family gatherings or intimate dinners.
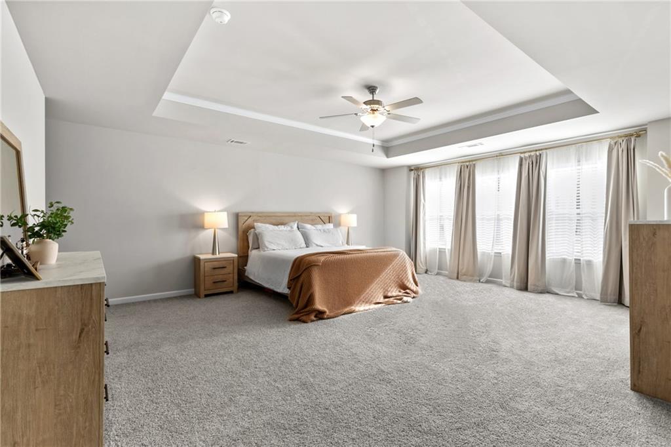
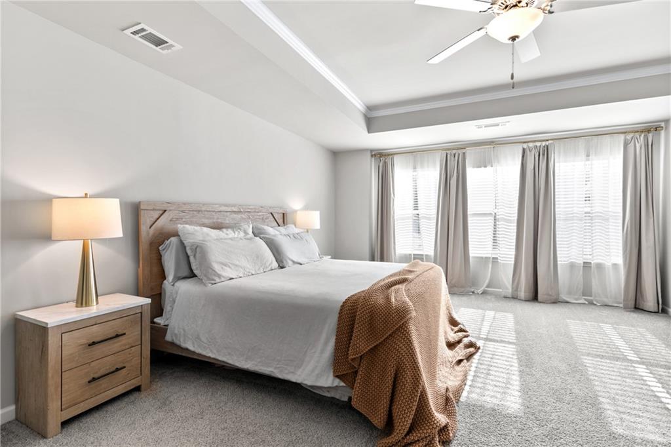
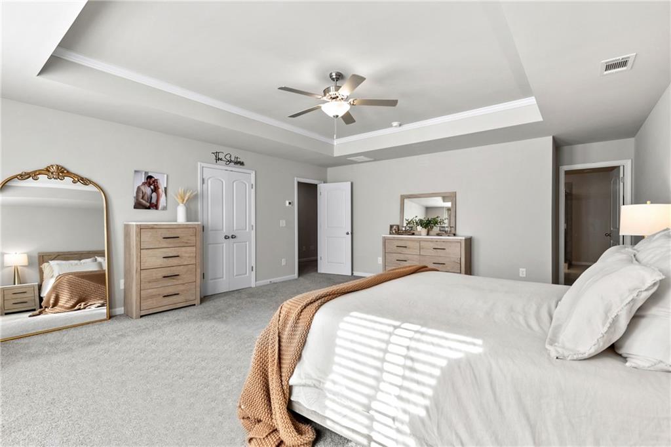
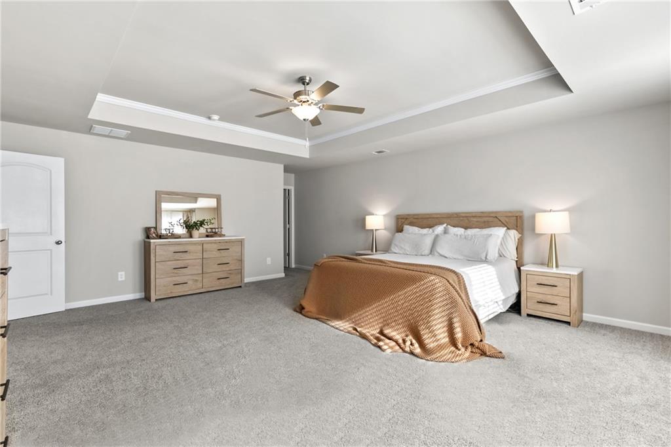
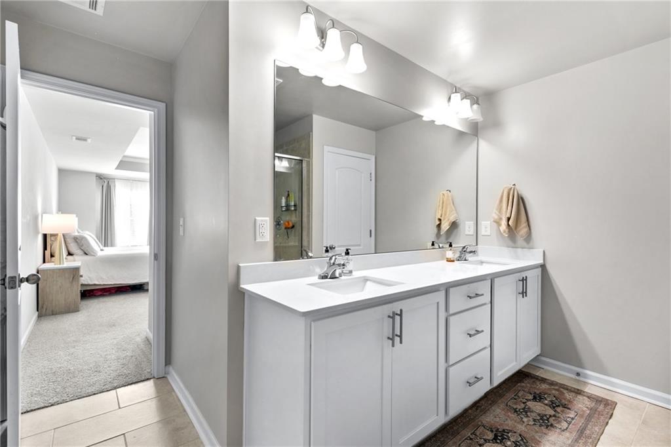
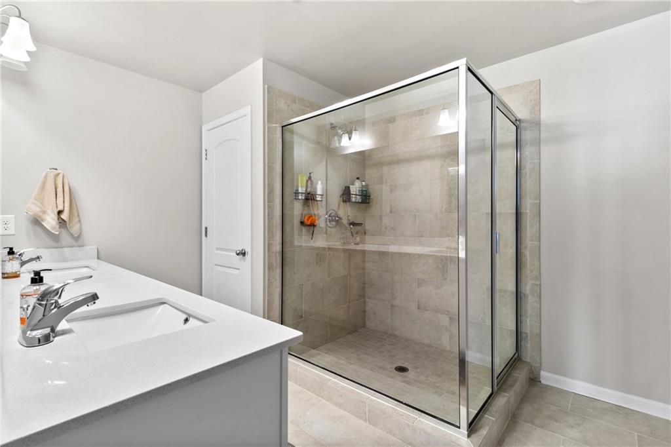
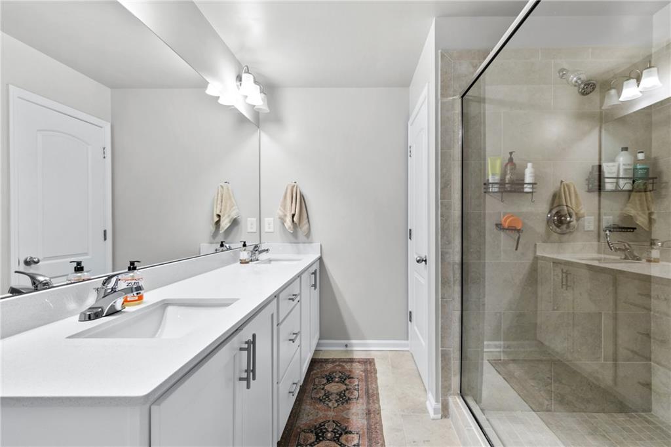
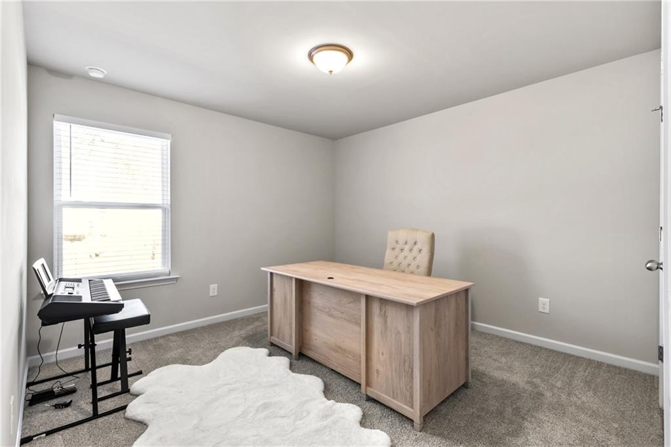
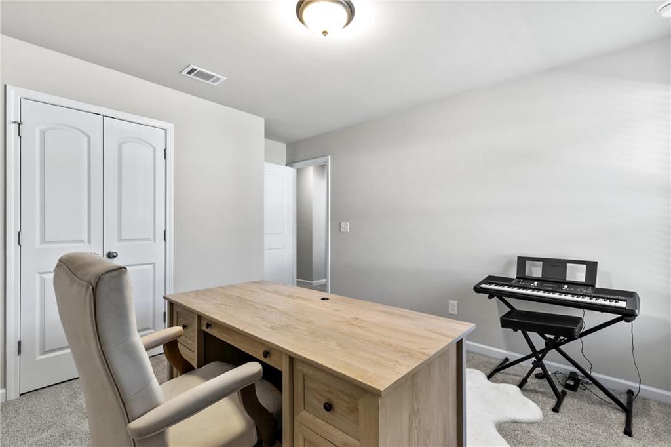
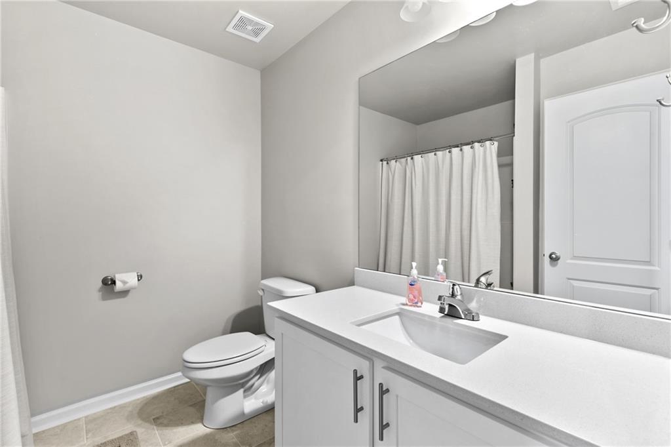
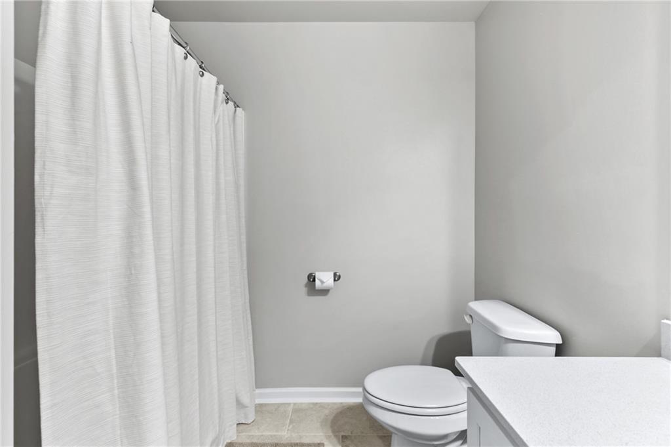
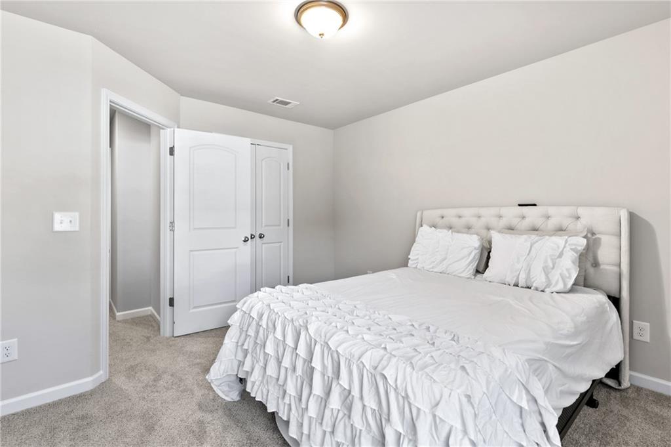
Upstairs, the master suite is a true retreat, with a spacious bedroom, walk-in closet, and a luxurious en-suite bathroom featuring a double vanity and large walk-in shower. Two additional well-sized bedrooms provide ample space for family, guests, or a home office, and share a full bathroom with modern finishes.
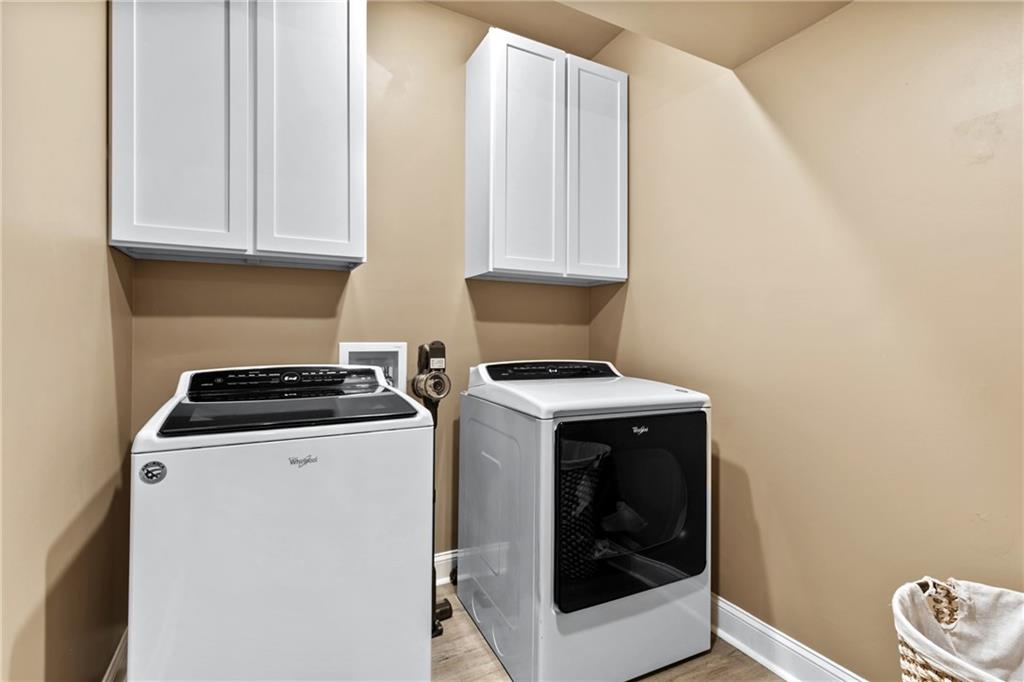
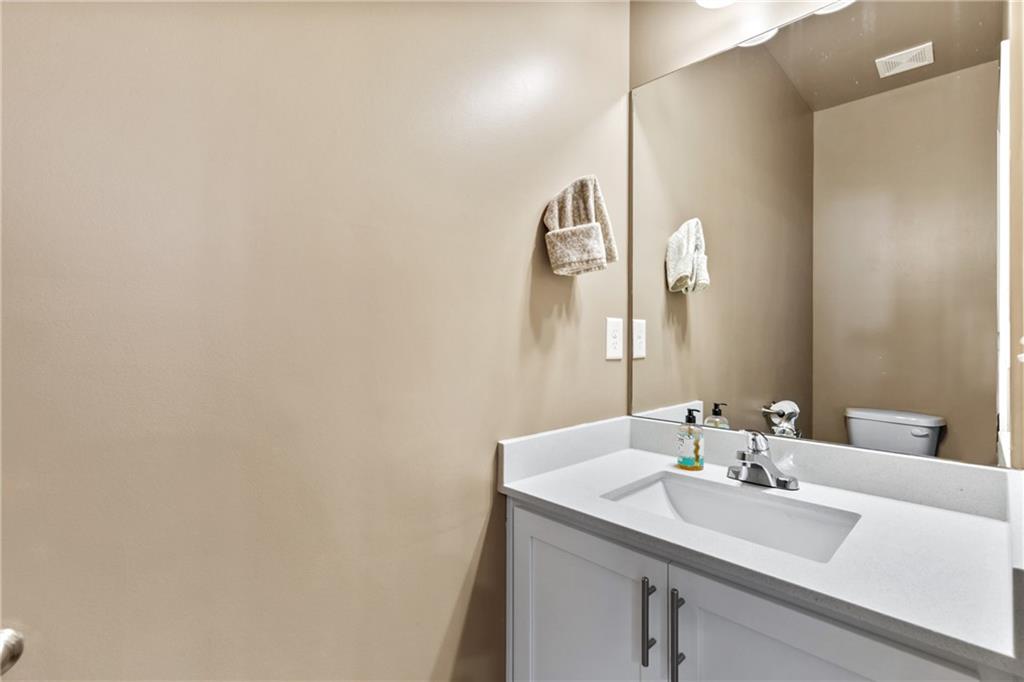
The convenient half bath on the main level is perfect for guests, as well as an updated laundry room has additional cabinets perfect for organizing all of your cleaning supplies, and the attached 2-car garage ensures plenty of parking and additional storage space.
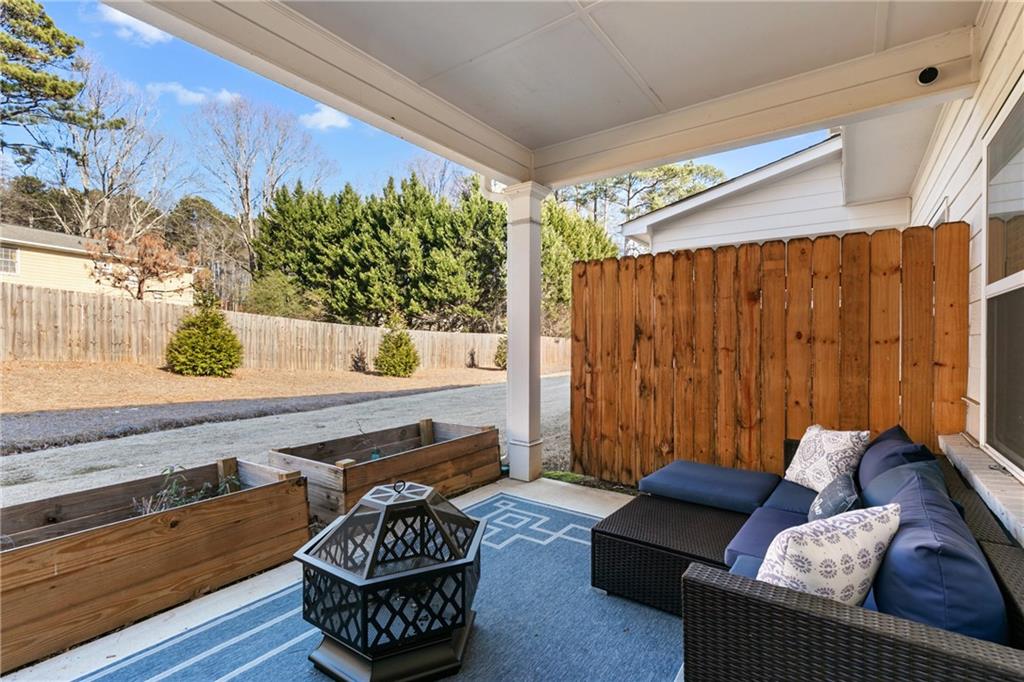
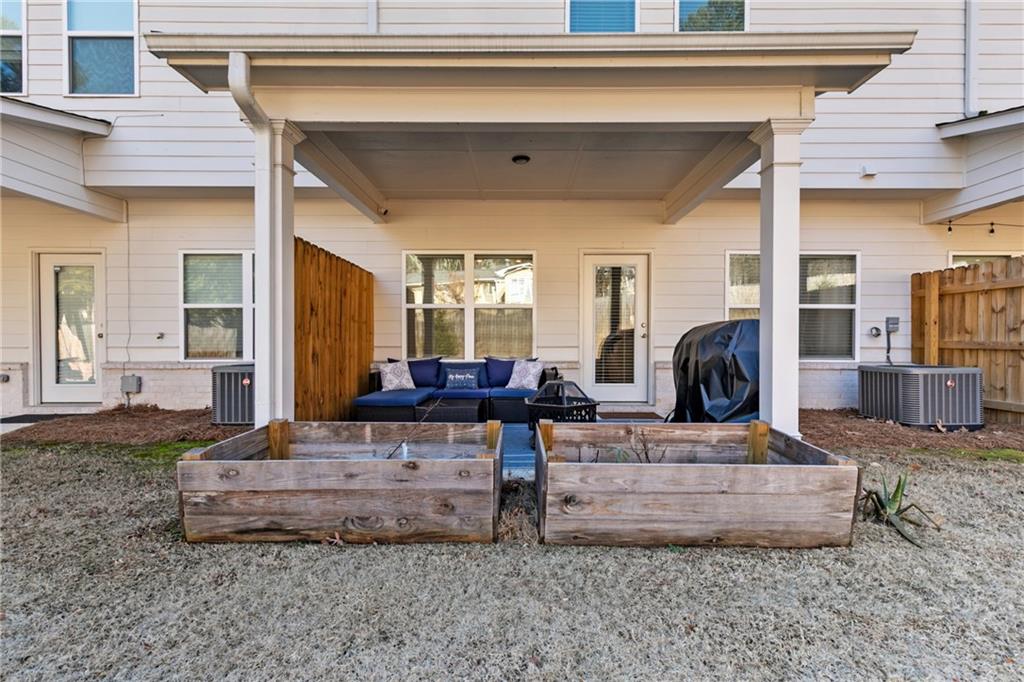
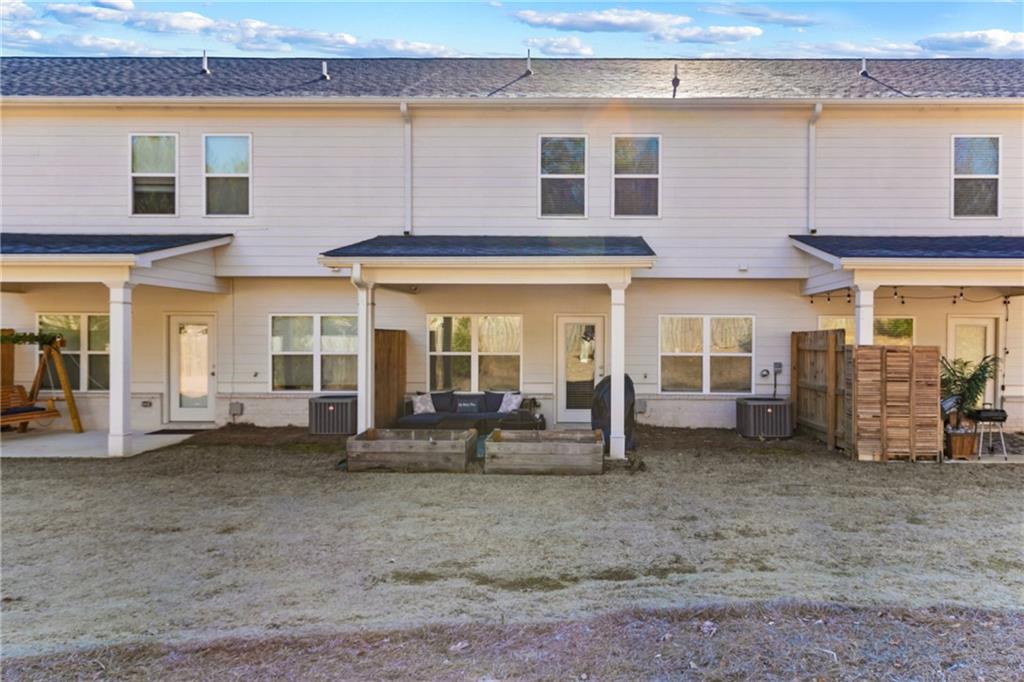
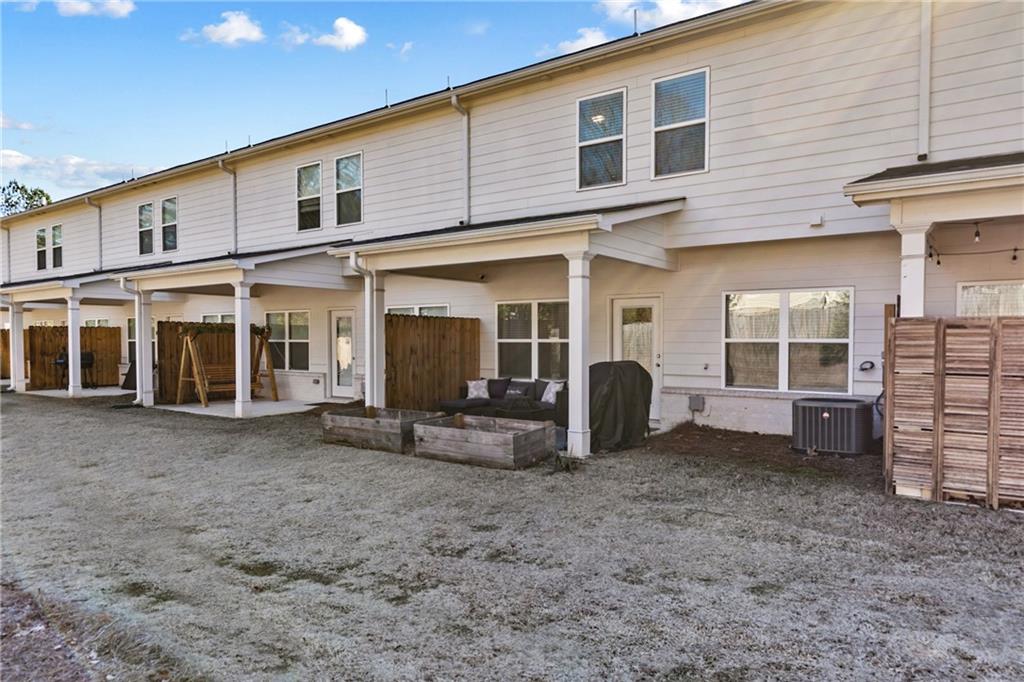
Step outside to the private, covered patio -- an ideal spot for outdoor entertaining, gardening, or simply relaxing after a busy day. The HOA covers all yard maintenance taking that stress and hassle off of you!
This townhome is located in a peaceful, family-friendly community with easy access to major highways, shopping centers, schools, and parks. Enjoy the perfect combination of suburban tranquility and urban convenience in this beautiful Lilburn home.

3
beds

3
baths

1,970 Sq.Ft. LIVING AREA

871.2 Sq.Ft. lot

Allie Shelton

Allie Shelton

Features & Amenities

Interior

  • total bedrooms3
  • Total bathrooms3
  • full bathrooms2
  • half bathroom1
  • Laundry room Common Area, Main Level
  • Flooring Carpet, Laminate
  • Fireplace None
  • APPLIANCES Dishwasher, Microwave, Range Hood, Refrigerator
  • other interior Features High Ceilings 9 ft Main, Recessed Lighting

Area & Lot

  • Status Sold
  • Living Area1,970 Sq.Ft.
  • Total Area1,970 Sq.Ft.
  • Lot Area871.2 Sq.Ft.
  • MLS® ID7501763
  • TypeTownhouse
  • YEAR BUILT2022
  • Architecture StylesTownhouse, Traditional
  • Water FrontageNone
  • View DescriptionNeighborhood
  • Elementary SchoolLilburn
  • Middle SchoolLilburn
  • High SchoolMeadowcreek

Exterior

  • STORIES2
  • Garage Space2.0
  • water SourcePublic
  • utilitiesCable Available, Electricity Available, Natural Gas Available, Sewer Available, Underground Utilities, Water Available
  • PoolNone
  • roofShingle
  • lot featuresLevel
  • parkingGarage, Garage Faces Front
  • HEAT TYPECentral
  • AIR CONDITIONINGCeiling Fan(s), Central Air
  • sewerPublic Sewer
  • SubstructureSlab
  • Disability FeaturesNone
  • security FeaturesSmoke Detector(s)
  • Green featuresNone
  • other exterior FeaturesNone

Financial

  • Sales Price$377,000
  • Real Estate Tax $5,254/yr
  • HOA $120/mo

Work With Us

Who you work with matters! When it comes to your real estate needs, you should work with the best. Whether it is buying, selling, renting, second homes, investing, or more, we are happy to help assist you in any way that we can.

Follow Me on Instagram